
BEDS4
BATHS2 full
SQUARE FEET2,004
MLS#TB8552509
STATUSActive
PROPERTY TYPEResidential - Single Family
SUBDIVISIONLAKESIDE
Property Description
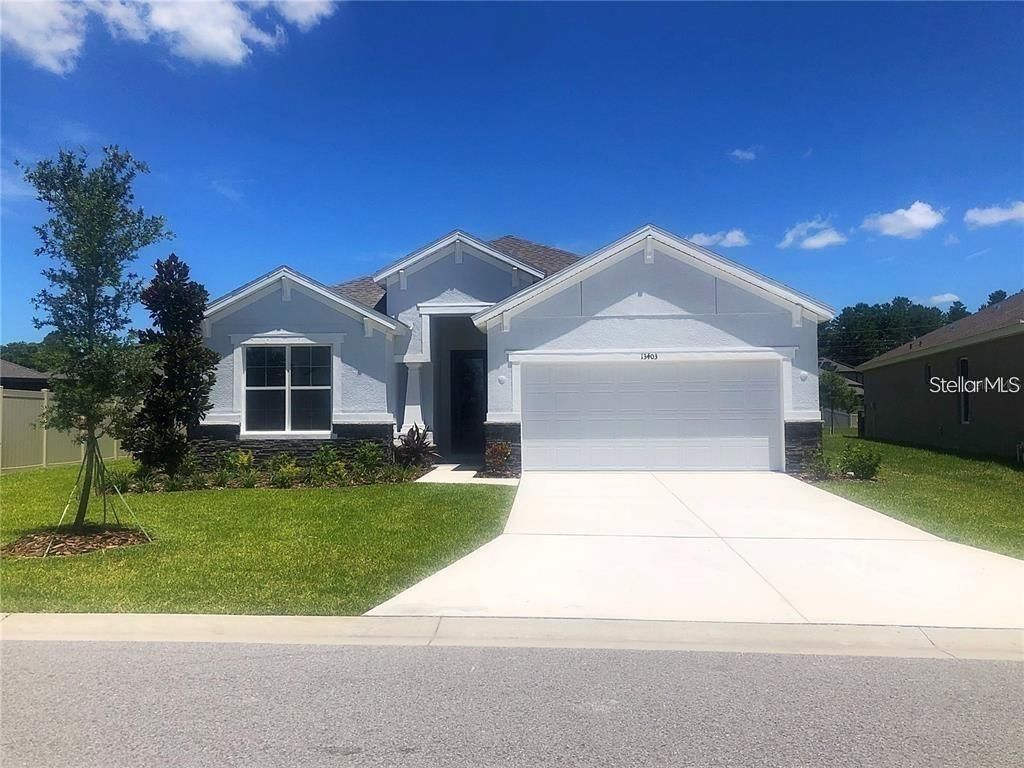
WELCOME TO LAKESIDE AN AMAZING COMMUNITY WITH AMENITIES GALORE -NEWER BUILT HOME 2022- 4 BEDROOMS AND 2 FULL BATHS- SPACIOUS LIGHT AND BRIGHT HOME WITH SOARING VAULTED CEILINGS and OVER 2,000 SQ FT. This residence is open concept and perfect for entertaining- The kitchen is a chef's dream with large center island & white quartz countertops, stainless steel appliances and white cabinetry. The flooring is wood like tile throughout and carpeting in bedrooms. The master suit has 2 large walk in closets with built in luggage shelf. The master bath has double sinks and an enourmous walk in shower and privacy commode. There is a large laundry/ mud room right off the garage. The sliding glass doors in open living area lead to a covered lanai overlooking the beautiful serene backyard. Hurrican shutters & irrigation system included- Lakeside is a newer neighborhood and the streets encircle a beautiful lake that gives way to a serene setting offering a breath of peaceful tranquility from the hustle and bustle of city life. You will love the walking trails and the tree lined sidewalks. Community amenities include a resort style clubhouse with a gorgeous lush pool, open-air cabanas and fitness center. There are tennis & basketball courts and a childrens playground, fishing dock & fire pit! Lakeside community is in the heart of Hudson and very convenient to US589 and I75 for work and all local attractions. Just 30 minutes from TIA-and just 15 minutes away from a beautiful beach at sunwest park Hudson beach and marina 10 min away.
Property Features
Property Type: Residential - Single Family
Cooling: Central Air
Garage: 2 car attached
Heating: Central
Lot Size: 0.19 Acres
Roof Type: Shingle
Stories: 1.0
Taxes: $8,027
Year Built: 2022
Amenities
In Wall Pest System
Open Floorplan
Solid Surface Counters
Split Bedroom
Thermostat
Vaulted Ceiling(s)
Walk-In Closet(s)
Window Treatments
Hurricane Shutters
Feature Descriptions
Appliances: Dishwasher, Disposal, Microwave, Range, Refrigerator
Community Features: Clubhouse, Deed Restrictions, Dog Park, Fitness Center, Golf Carts OK, Playground, Pool, Sidewalks, Tennis Court(s)
Days on Site: 3
Directions: Take little road to Opopka St and right onto newport shores drive.
Exterior: Block, Stucco
Flood Zone Code: X
Flooring: Carpet, Ceramic Tile
Foundation: Slab
HOA Fee: 77/ Monthly
HOA Y/N: Yes
Home Warranty Y/N: No
Listing Terms: Cash, Conventional
Lot Dimensions: 0.19
Other Equipment: Irrigation Equipment
Ownership: Fee Simple
Pets Allowed: Yes
Pets Restrictions: Buyer ti verify rules and regulations and restrictions with the HOA and property manager.
Property Attached Y/N: No
Property Sub-Type: Single Family Residence
Sewer: Public Sewer
Showing Instructions: Call Listing Agent
Special Sale Provisions: None
Utilities: BB/HS Internet Available, Cable Available
Water: Public
Water Access Y/N: No
Zoning: MPUD
Room Sizes
Foyer: 16x5
Living Room: 28x12
Kitchen: 17x13
Primary Bedroom: 16x13
Primary Bathroom: 13x11
Bathroom 2: 11x11
Bedroom 3: 12x11
Bedroom 4: 12x11
Listed By / Shown By
Listed By
Agency Name: EZ CHOICE REALTY
Agency Contact: 813-653-9676
Shown By
Agent Name: Lydia Walls
Agent Phone: (937) 935-5597
Agency Title: Key Realty

Estimate Your Payment
Estimated Payment
$ 3,017.18 per month $2,231.89 Principal & Interest $668.92 Property Tax $116.38 Homeowner's Insurance
13403 Newport Shores Drive | MLS# TB8552509
This single family home located at 13403 Newport Shores Drive , Hudson, FL 34669 is currently listed for sale with an asking price of $399,000. This property was built in 2022 and has 4 bedrooms and 2 full baths with 2004 sq. ft. Newport Shores Drive is located in the LAKESIDE subdivision. Search LAKESIDE real estate on www.lydiawalls.com today.