
BEDS3
BATHS2 full
SQUARE FEET1,379
MLS#5234715
STATUSActive
PROPERTY TYPEResidential - Single Family
SCHOOLWilloughby-Eastlake - 4309
Property Description
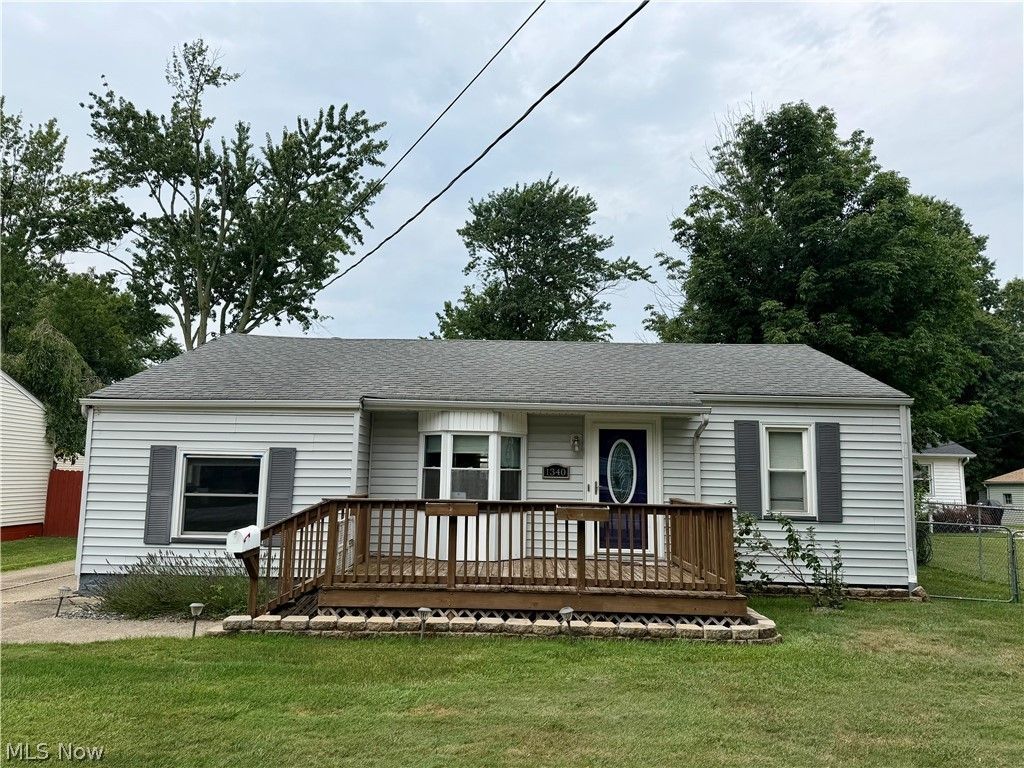
Welcome to 1340 E. 342nd Street in Eastlake! This charming 3-bedroom, 2 full-bath home offers a functional layout with plenty of space for everyday living. The private primary suite features its own full bathroom, creating a comfortable retreat. The updated kitchen is equipped with stainless steel appliances and opens to the main living areas, making it ideal for both daily living and entertaining. A spacious laundry room includes the washer and dryer for added convenience. Upstairs, you'll find a versatile bonus room that can be used as a playroom, home office, or additional storage space to fit your needs. Step outside to enjoy the large, fully fenced backyard?perfect for pets, play, gardening, or summer gatherings. Relax on the inviting front porch or unwind on the back patio while enjoying the outdoor space. Conveniently located near parks, schools, shopping, dining, and major highways, this move-in ready home is one you won't want to miss. Schedule your private showing today!
Property Features
Property Type: Residential - Single Family
Cooling: Central Air
Garage: 2
Heating: Forced Air, Gas
Home Style: Cape Cod
Lot Size: 0.17 Acres
Roof Type: Asphalt, Fiberglass
Stories: 2.0
Taxes: $3,004 / year
Year Built: 1951
Feature Descriptions
Appliances: Dryer, Dishwasher, Microwave, Range, Refrigerator, Washer
Days on Site: 1
Exterior: Vinyl Siding
Fencing: Full
Parcel#: 34-A-007-D-00-022-0
Parking: Detached, Electricity, Garage, Paved
Patio/Porch: Deck, Porch
Sewer: Public Sewer
Water: Public
Room Sizes
Primary Bedroom: 12 x 12 Level - First
Kitchen: 13 x 12 Level - First
Bedroom: 11 x 11 Level - First
Bedroom: 11 x 11 Level - First
Living Room: 16 x 12 Level - First
Family Room: 12 x 12 Level - First
Bonus Room: N D x N D Level - Second
Laundry: 10 x 9 Level - First
Local Schools
School District: Willoughby-Eastlake - 4309
Listed By / Shown By
Listed By
Agency Name: McDowell Homes Real Estate Services
Agency Contact: mathewgrazia@mcdhomes.com, 440-321-5264
Shown By
Agent Name: Lydia Walls
Agent Phone: (937) 935-5597
Agency Title: Key Realty

Estimate Your Payment
Estimated Payment
$ 1,397.98 per month $1,090.77 Principal & Interest $250.33 Property Tax $56.88 Homeowner's Insurance
1340 E 342nd Street | MLS# 5234715
This single family home located at 1340 E 342nd Street, Eastlake, OH 44095 is currently listed for sale with an asking price of $195,000. This property was built in 1951 and has 3 bedrooms and 2 full baths with 1379 sq. ft. E 342nd Street is located within the Willoughby-Eastlake - 4309 school district. Search Eastlake real estate on www.lydiawalls.com today.