
BEDS4
BATHS2 full 1 partial
SQUARE FEET3,938
MLS#226043222
STATUSActive
PROPERTY TYPEResidential - Single Family
SCHOOLNELSONVILLE YORK CITY
Property Description
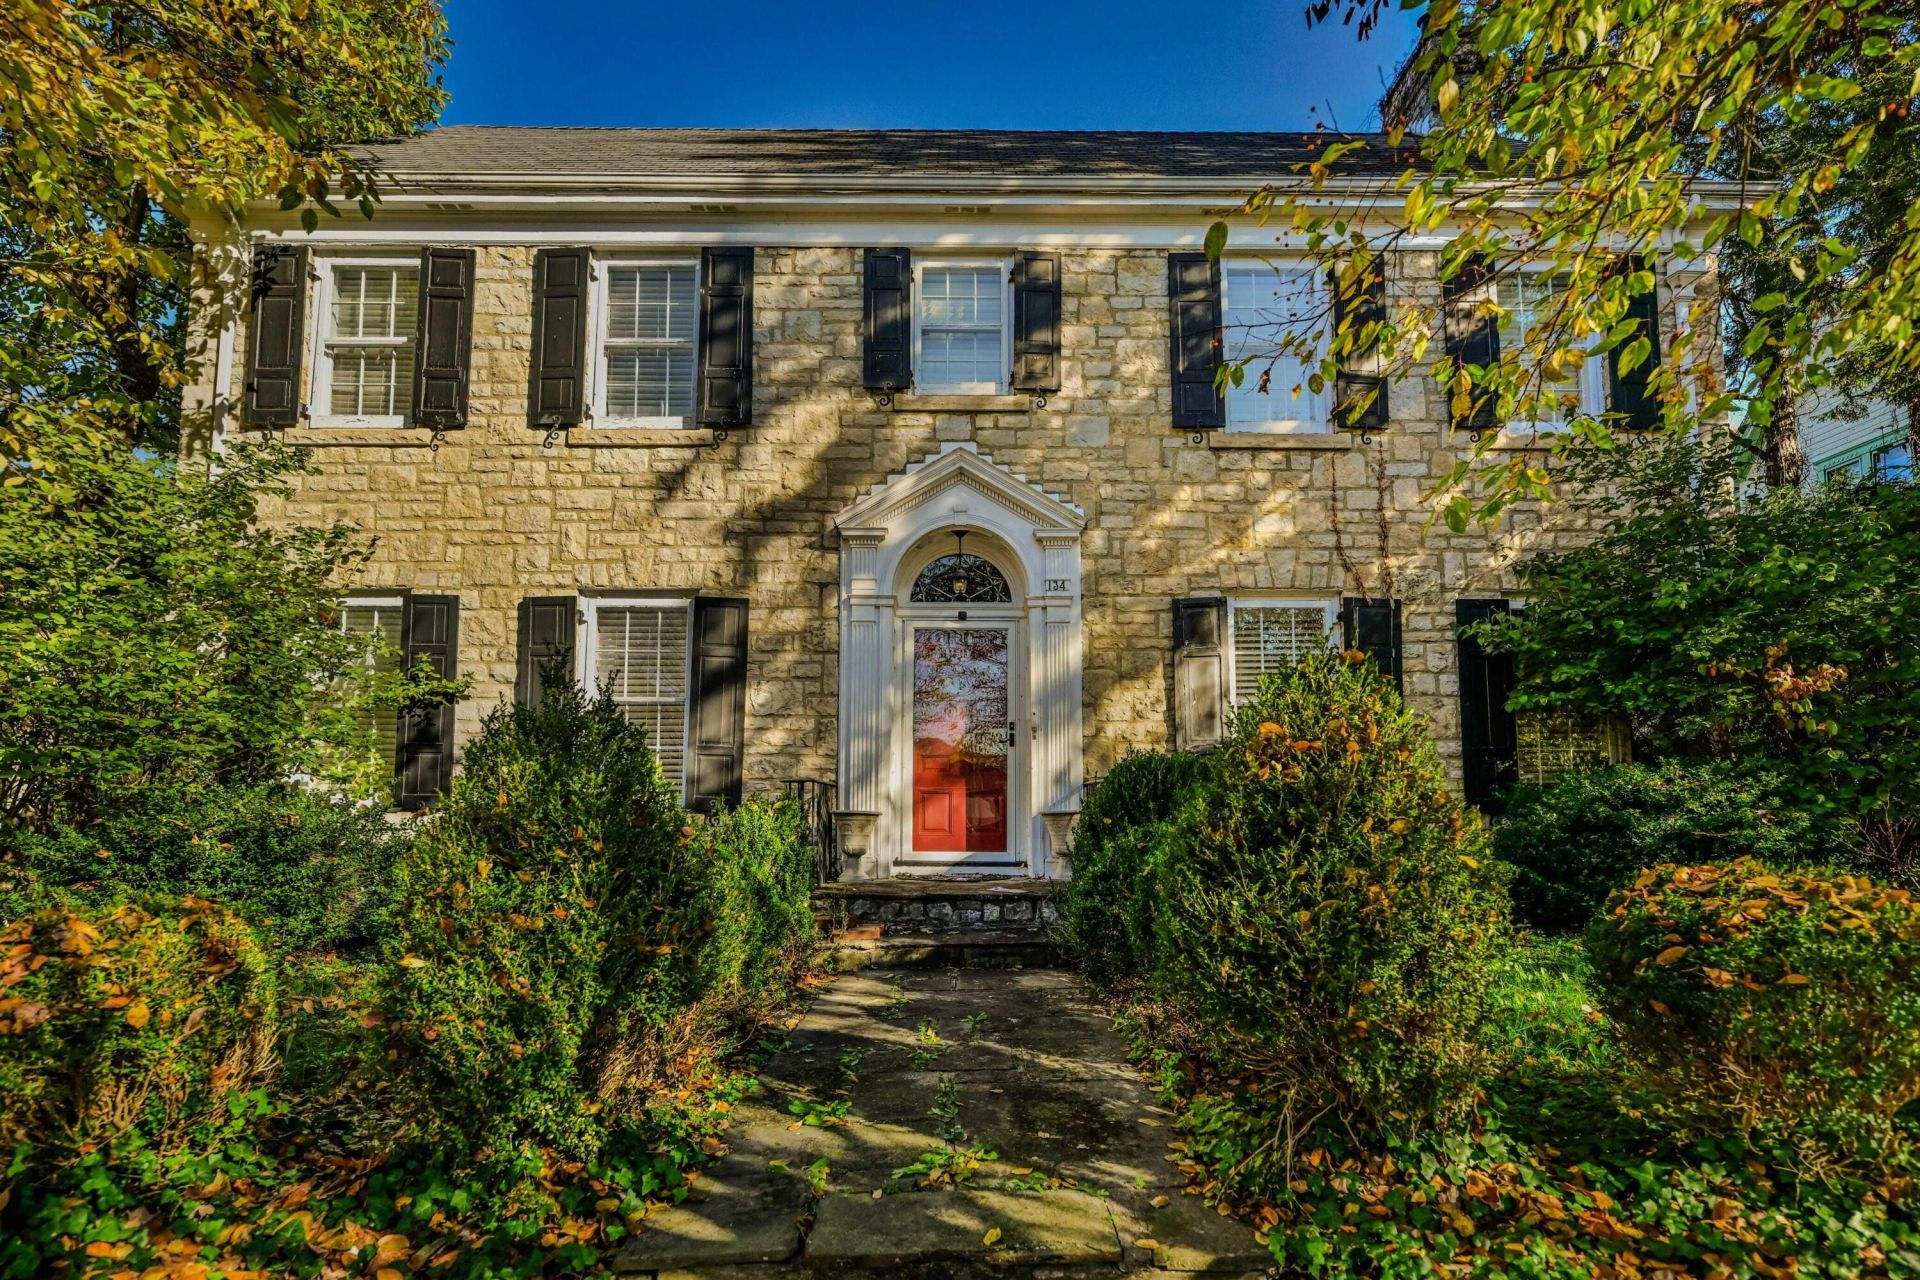
This masterfully renovated home blends elegance with modern luxury, featuring hardwood floors, crown molding, and zoned HVAC. The showpiece is the gourmet kitchen-featured in Zillow's '10 Gorgeous Kitchens for Holiday Dreaming'-boasting premium appliances and massive gathering space. The main level flows into a family room with heated Brazilian slate floors, a built-in bar, and a wood fireplace. French doors reveal a spacious living room with a gas fireplace. A formal dining room and a cozy library with a gas fireplace complete the first floor. Upstairs, the sprawling 1,656 sq ft level is dominated by a luxurious owner's suite featuring a gas fireplace, sitting area, and Elfa walk-in closet. The spa-like en-suite offers heated floors, a two-person jetted tub, oversized shower, and a convenient laundry room. Two additional bedrooms with Elfa closets and a full bath finish the second floor. A finished third floor provides a versatile fourth bedroom or office with built-in cedar closets. Complete with a reverse osmosis system, this property is truly amazing! Looking outside, you can find a tranquil sitting area and an inground pool too.
Property Features
Property Type: Residential - Single Family
Basement: Yes
Basement: Full
Cooling: Central Air, Window Unit(s)
Garage: 2 car attached
Heating: Forced Air
Home Style: Contemporary
Lot Size: 0.18 Acres
Taxes: $5,516
Year Built: 1940
Feature Descriptions
Days on Site: 4
Exterior: Stone
Flooring: Wood, Stone, Carpet
Interior Amenities: Garden/Soak Tub
Parcel #: P03-01300060-00
Parking: Attached Garage
Pool: Inground Pool
Swimming Pool: Yes
Local Schools
School District: NELSONVILLE YORK CITY
Listed By / Shown By
Listed By
Agency Name: e-Merge Real Estate
Agent Name: Josh J Radcliff
Agency Phone: 614-678-5505

Shown By
Agent Name: Lydia Walls
Agent Phone: (937) 935-5597
Agency Title: Key Realty

Estimate Your Payment
Estimated Payment
$ 2,990.38 per month $2,405.30 Principal & Interest $459.67 Property Tax $125.42 Homeowner's Insurance
134 E Columbus Street | MLS# 226043222
This single family home located at 134 E Columbus Street , Nelsonville, OH 45764 is currently listed for sale with an asking price of $430,000. This property was built in 1940 and has 4 bedrooms and 2 full and 1 partial baths with 3938 sq. ft. E Columbus Street is located within the NELSONVILLE YORK CITY school district. Search Nelsonville real estate on www.lydiawalls.com today.