
BEDS4
BATHS3 full
SQUARE FEET1,981
MLS#TB8550714
STATUSActive
PROPERTY TYPEResidential - Single Family
SUBDIVISIONROYAL HIGHLANDS
Property Description
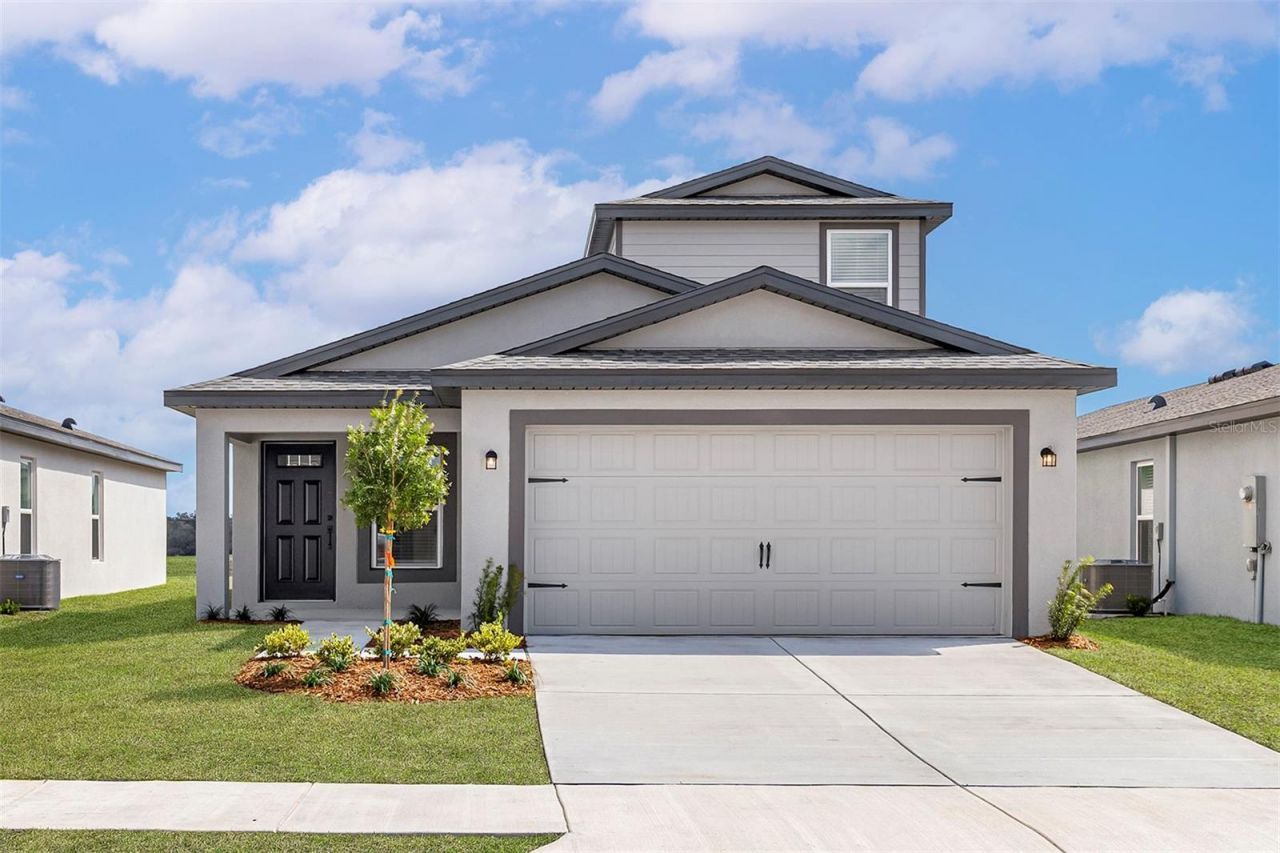
Virtually Staged. Half an acre. NO HOA. NO CDD. And a brand new home with room to actually spread out. The Kissimmee by LGI Homes offers four bedrooms, three full bathrooms and a spacious layout designed for real life.Inside, the kitchen flows naturally into the main living and dining areas, making it easy to cook dinner, catch up at the end of the day, or have everyone over without missing a thing. Four bedrooms give you the flexibility for overnight guests, a home office, a playroom, or simply extra space to make your own.Beautiful upgrades are already included throughout, with modern finishes, stunning countertops, stainless steel appliances and thoughtful details that make the home feel finished from the moment you walk in. No long upgrade list and no choosing between the features you want and the ones you can live without.Then there is the half acre homesite. Room for the backyard you have been picturing, space between you and the neighbors, and more freedom to make the property feel like your own. Add in NO HOA and NO CDD, and Royal Highlands offers something that is getting harder and harder to find.Brand new, beautifully finished and sitting on a homesite that gives you room to make it your own, the Kissimmee is more than extra square footage. It is more room for whatever comes next.
Property Features
Property Type: Residential - Single Family
Cooling: Central Air
Garage: 2 car attached
Heating: Heat Pump
Lot Size: 0.47 Acres
Roof Type: Shingle
Stories: 2.0
Taxes: $3,948
Year Built: 2026
Amenities
Ceiling Fans(s)
High Ceilings
Stone Counters
Thermostat
Window Treatments
Lighting
Feature Descriptions
Additional Rooms: Inside Utility, Loft
Appliances: Convection Oven, Dishwasher, Disposal, Electric Water Heater, Ice Maker, Microwave, Refrigerator
Builder: LGI Homes Florida â?? LLC
Days on Site: 9
Directions: From Tampa:Start by heading north on I-275 N.Merge onto FL-589 N (Veterans Expressway/Suncoast Parkway).Continue on FL-589 N for approximately 40 miles.Take Exit 41 for Spring Hill Drive (CR-574).Turn left onto Spring Hill Drive.
Exterior: Block, Stucco
Flood Zone Code: X
Flooring: Carpet, Tile
Foundation: Slab
Home Warranty Y/N: No
Listing Terms: Cash, Conventional, FHA, VA Loan
Lot Dimensions: 0.47
Model: Kissimmee
Number of Septics: 1
Number of Wells: 1
Ownership: Fee Simple
Parking: Driveway, Garage Door Opener
Parking Notes: Driveway, Garage Door Opener
Pets Allowed: Yes
Property Attached Y/N: No
Property Sub-Type: Single Family Residence
Security: Smoke Detector(s)
Sewer: Septic Tank
Showing Instructions: 24 Hour Notice, Appointment Only, Call Before Showing, See Remarks
Special Sale Provisions: None
Utilities: Cable Connected, Electricity Available, Public, Water Available
Water: Well
Water Access Y/N: No
Windows: Blinds
Zoning: RESIDENTIA
Room Sizes
Kitchen: 13x13
Dining Room: 14x15
Living Room: 15x12
Primary Bedroom: 12x12
Primary Bathroom: 9x8
Bedroom 2: 12x10
Bedroom 3: 12x10
Bedroom 4: 13x10
Bathroom 2: 8x5
Bathroom 3: 8x5
Local Schools
High School: Hernando High
Middle School: West Hernando Middle School
Elementary School: Pine Grove Elementary School
Listed By / Shown By
Listed By
Agency Name: LGI REALTY- FLORIDA, LLC
Agency Contact: 904-449-3938
Shown By
Agent Name: Lydia Walls
Agent Phone: (937) 935-5597
Agency Title: Key Realty

Estimate Your Payment
Estimated Payment
$ 2,582.51 per month $2,141.83 Principal & Interest $329.00 Property Tax $111.68 Homeowner's Insurance
13395 Canyon Swallow Road | MLS# TB8550714
This single family home located at 13395 Canyon Swallow Road , Brooksville, FL 34614 is currently listed for sale with an asking price of $382,900. This property was built in 2026 and has 4 bedrooms and 3 full baths with 1981 sq. ft. Canyon Swallow Road is located in the ROYAL HIGHLANDS subdivision. Search ROYAL HIGHLANDS real estate on www.lydiawalls.com today.