
BEDS6
BATHS4 full
SQUARE FEET4,572
MLS#TB8550641
STATUSActive
PROPERTY TYPEResidential - Single Family
SUBDIVISIONLAKE JOVITA GOLF & COUNTRY CLUB
Property Description
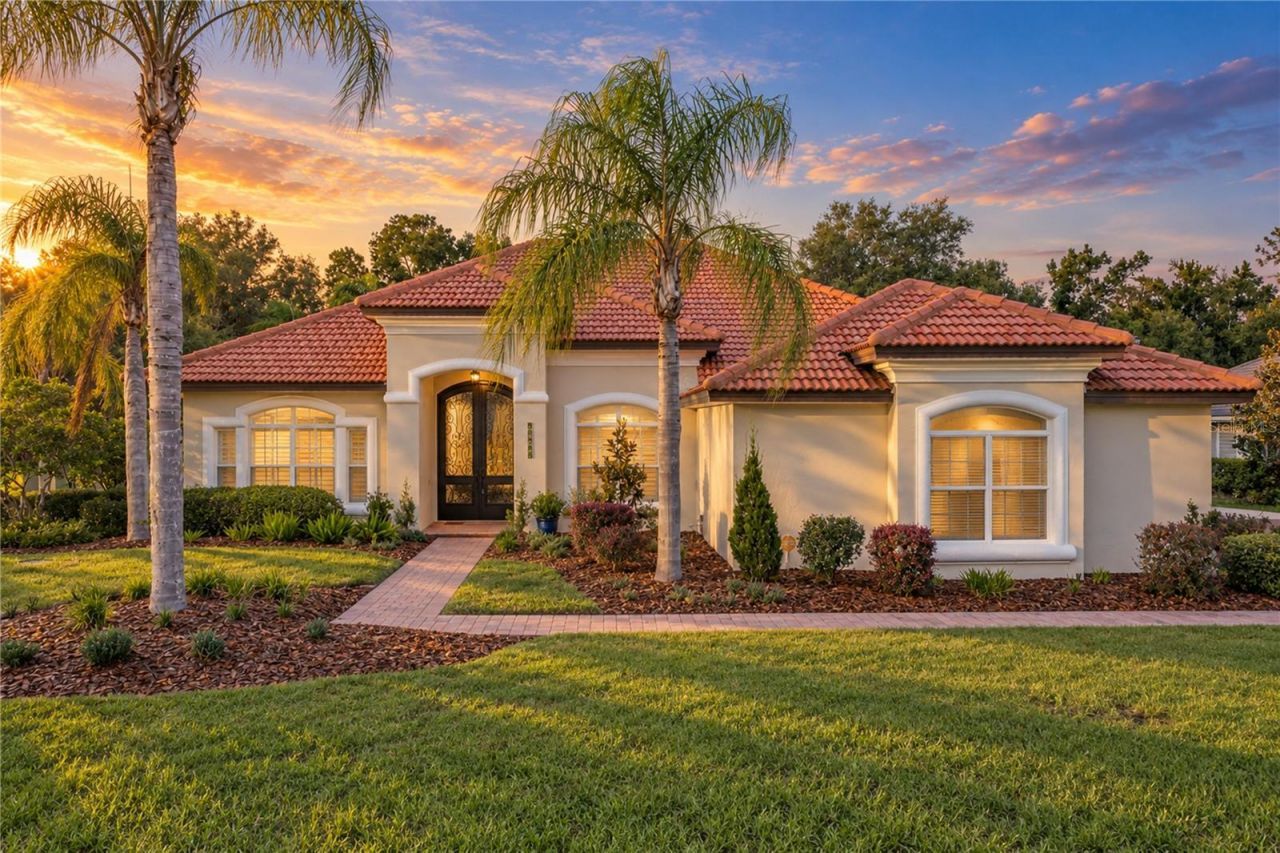
When the sun drops behind the 14th fairway, the lanai becomes the place everyone wants to be. Within the gates of Lake Jovita, this stunning 6 bedroom, 4 bath, 3 car garage pool home sits on nearly an acre with a 2018 expansion of more than 1,000 sq ft, transforming a classic Lake Jovita layout into a multigenerational retreat with room for guests, work, entertaining, and long weekends at home. Mature landscaping, a paver driveway and walkway, a covered front entry, and custom wrought iron doors create an arrival worthy of the setting. Inside, the foyer opens to elegant formal living and dining rooms, where a high coffered ceiling, pool views, and sliding doors to the backyard make the first impression feel grand without losing warmth. The heart of the home begins in the expansive family room, where engineered hardwood flooring, an LED fireplace feature wall, and two sets of French doors connect the interior to the pool deck. Just beyond, the 2018 renovated kitchen brings color, function, and style together with a large central island, quartz countertops, breakfast bar seating, two-toned cabinetry, elevated lighting, a vibrant backsplash, stainless steel appliances, pantry storage, and a butler's pantry with a wet bar. Entertaining carries easily into the bonus/game room, complete with two sets of sliders to the pool, its own wet bar, cabinetry, and storage closet. Near the front of the home, an executive office with brick flooring gives you a defined place for work or study. Privately split from the remaining bedrooms, the primary suite features wood flooring, two walk-in closets with built-in organizers, a seating or nursery nook, and a luxurious ensuite with a custom walk-in shower, jetted soaking tub, and two stone-topped vanities. Across the home, the addition provides 4 generous bedrooms, a laundry area, and 2 full bathrooms, creating excellent space for multigenerational living, guests, or larger households. A third wing includes the 6th bedroom, another full bathroom, and a huge dedicated laundry/mudroom that is ideal for busy routines. Crown molding, built-in speakers, ample closet storage, a water softener, and a whole-home generator add even more value throughout. Outdoor living is unforgettable, with a heated saltwater pool and spa inside the lanai, fairway views, an expansive private backyard, and a paver patio with a fire pit for evenings under the sky. The new outdoor kitchen is ready for serious hosting with a Thor grill, Thor drawer coolers, a Thor flattop grill, and ample storage, while an extended driveway pad with an illuminated basketball goal adds another place to play. Lake Jovita offers gated living with a playground, park, basketball and pickleball courts, and scenic community surroundings. Additional memberships through Lake Jovita Golf and Country Club may include access to two 18-hole golf courses, a junior Olympic-style pool, tennis courts, fitness center, clubhouse, dining, and more. Call today to schedule your private showing of this remarkable Lake Jovita estate!
Property Features
Property Type: Residential - Single Family
Cooling: Central Air
Garage: 3 car attached
Heating: Central
Lot Size: 0.90 Acres
Roof Type: Tile
Stories: 1.0
Taxes: $11,990
Year Built: 2007
Amenities
Ceiling Fans(s)
Coffered Ceiling(s)
Crown Molding
Eat-in Kitchen
High Ceilings
Kitchen/Family Room Combo
Living Room/Dining Room Combo
Open Floorplan
Primary Bedroom Main Floor
Solid Wood Cabinets
Split Bedroom
Stone Counters
Tray Ceiling(s)
Walk-In Closet(s)
Wet Bar
Basketball Court
Fire Pit
Lighting
Outdoor Grill
Outdoor Kitchen
Rain Gutters
Feature Descriptions
Additional Rooms: Bonus Room, Den/Library/Office, Family Room, Formal Dining Room Separate, Formal Living Room Separate, Inside Utility
Appliances: Built-In Oven, Cooktop, Dishwasher, Microwave, Range Hood, Water Softener
Association Amenities: Basketball Court, Gated, Park, Pickleball Court(s), Playground
Community Features: Clubhouse, Deed Restrictions, Dog Park, Fitness Center, Gated Community - Guard, Golf Carts OK, Golf, Park, Playground, Pool, Restaurant, Tennis Court(s)
Days on Site: 7
Directions: From State Road 52 East and Prospect Road; Turn left onto Prospect Road. Turn left onto County Road 52 West. Turn right onto Lake Jovita Blvd. Turn right onto Tradition Drive. Turn left onto Thoroughbred Drive. Turn right onto Carnoustie Circle. Home will
Exterior: Block, Stucco
Fireplace: Electric, Family Room, Gas, Outside
Fireplace Y/N: Yes
Flood Zone Code: X
Flooring: Brick, Carpet, Tile, Wood
Foundation: Slab
HOA Fee: 342/ Quarterly
HOA Y/N: Yes
Home Warranty Y/N: No
Listing Terms: Cash, Conventional, FHA, VA Loan
Lot: In County, Landscaped, On Golf Course, Paved, Private
Lot Dimensions: 0.9
Number of Pets: 3
Other Equipment: Basketball Court, Fire Pit, Irrigation Equipment
Ownership: Fee Simple
Parking: Garage Faces Side
Parking Notes: Garage Faces Side
Patio/Porch: Covered, Patio, Rear Porch, Screened
Pets Allowed: Number Limit, Yes
Pets Restrictions: Buyer must verify all restrictions.
Pool: Gunite, In Ground, Salt Water, Screen Enclosure
Property Attached Y/N: No
Property Sub-Type: Single Family Residence
Sewer: Public Sewer
Showing Instructions: ShowingTime
Spa: Heated, In Ground
Special Sale Provisions: None
Swimming Pool: Yes
Utilities: BB/HS Internet Available, Electricity Connected, Public, Sewer Connected, Water Connected
Vegetation: Mature Landscaping, Trees/Landscaped
Water: Public
Water Access Y/N: No
Zoning: MPUD
Room Sizes
Family Room: 22x19
Kitchen: 16x17
Living Room: 17x13
Dining Room: 11x12
Bonus Room: 11x29
Office: 16x10
Primary Bedroom: 13x19
Bedroom 2: 11x13
Bedroom 3: 11x13
Bedroom 4: 11x13
Bedroom 5: 11x20
Local Schools
High School: Pasco High-PO
Middle School: Pasco Middle-PO
Elementary School: San Antonio-PO
Listed By / Shown By
Listed By
Agency Name: KING & ASSOCIATES REAL ESTATE LLC
Agency Contact: 352-458-0291
Shown By
Agent Name: Lydia Walls
Agent Phone: (937) 935-5597
Agency Title: Key Realty

Estimate Your Payment
Estimated Payment
$ 8,350.01 per month $6,986.55 Principal & Interest $999.17 Property Tax $364.29 Homeowner's Insurance
13353 Carnoustie Circle | MLS# TB8550641
This single family home located at 13353 Carnoustie Circle, Dade City, FL 33525 is currently listed for sale with an asking price of $1,249,000. This property was built in 2007 and has 6 bedrooms and 4 full baths with 4572 sq. ft. Carnoustie Circle is located in the LAKE JOVITA GOLF & COUNTRY CLUB subdivision. Search LAKE JOVITA GOLF & COUNTRY CLUB real estate on www.lydiawalls.com today.