
BEDS6
BATHS4 full
SQUARE FEET3,688
MLS#847868
STATUSActive
PROPERTY TYPEResidential - Single Family
SUBDIVISIONPreserve Ph 4
SCHOOLLake Central
Property Description
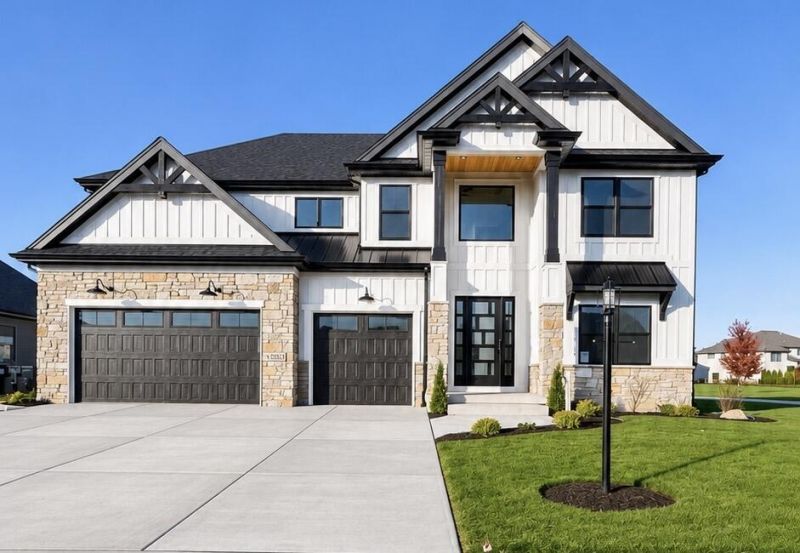
LUXURY LIVING AT ITS FINEST! MOVE-IN READY WITH BEAUTIFUL FINISHES AND COMPLETED LANDSCAPING! Discover this exceptional custom-built home offering 3,688 sq. ft. of beautifully designed living space, 6 spacious bedrooms, 4 bathrooms, and a 3-car garage! From the moment you step inside, soaring ceilings, abundant natural light, and stunning architectural details create an unforgettable first impression. The impressive open-concept layout is designed for both everyday comfort and effortless entertaining. THE SHOWSTOPPER? A GORGEOUS CHEF'S KITCHEN WITH TWO OVERSIZED ISLANDS! Featuring premium finishes, generous cabinetry, and included kitchen appliances, this kitchen is truly the heart of the home! The luxurious primary suite offers a private retreat with a spa-inspired bathroom and oversized walk-in closet. AND THE OUTDOOR SPACE IS ALREADY DONE FOR YOU! Enjoy professionally completed landscaping, a newly installed in-ground sprinkler system, and a beautiful, covered patio perfect for relaxing or entertaining. No waiting for major landscaping projects--just move in and enjoy! Every detail of this remarkable home reflects quality craftsmanship, thoughtful design, and modern elegance. 6 BEDROOMS | 4 BATHROOMS | 3-CAR GARAGE | 3,688 SQ. FT. | COMPLETED LANDSCAPING | IN-GROUND SPRINKLER SYSTEM | COVERED PATIO. An incredible opportunity to own a beautifully finished custom home in St. John! WHY WAIT TO BUILD WHEN YOU CAN MOVE RIGHT IN? SCHEDULE YOUR PRIVATE SHOWING TODAY! An interest rate buydown may be available to qualified buyers, subject to lender approval, loan program eligibility, and financing terms.
Property Features
Property Type: Residential - Single Family
Fireplaces: 1
Garage: 3 car attached
Heating: ENERGY STAR Qualified Equipment, Zoned, Natural Gas,
Lot Size: 0.38 Acres
Stories: 2.0
Taxes: $1,959
Year Built: 2026
Amenities
Ceiling Fan(s)
Walk-In Closet(s)
Tray Ceiling(s)
Stone Counters
Soaking Tub
Pantry
Open Floorplan
Kitchen Island
Eat-in Kitchen
Entrance Foyer
Double Vanity
Crown Molding
Appliances
Disposal
Stainless Steel Appliance(s)
Range Hood
Refrigerator
Microwave
Gas Water Heater
Gas Range
ENERGY STAR Qualified Appliances
Dishwasher
Feature Descriptions
Association Amenities: Jogging Path, Playground, Park
Days on Site: 16
Fireplace Features: Electric, Living Room
HOA Fee: 500/ Annually
HOA Y/N: Yes
Lot: Back Yard, Sprinklers In Rear, Sprinklers In Front, Paved, Landscaped, Front Yard, Corner Lot
Parking Features: Attached, Kitchen Level, Garage Faces Front, Driveway, Concrete, Garage Door Opener
Rooms Total: 12
Security Features: Carbon Monoxide Detector(s), Smoke Detector(s)
Sewer: Public Sewer
Utilities: Electricity Connected, Water Connected, Underground Utilities, Sewer Connected, Natural Gas Connected
Water: Public
Room Sizes
Primary Bedroom: 19.3 x 16.7
Bedroom 2: 11.2 x 13.0
Bedroom 3: 13.8 x 13.11
Bedroom 4: 12.0 x 13.1
Bedroom 5: 12.0 x 14.2
Office: 13.1 x 12.0
Foyer: 8.7 x 20.9
Great Room: 21.6 x 17.7
Laundry: 7.5 x 10.1
Kitchen: 13.7 x 20.7
Mudroom: 5.8 x 11.8
Pantry: 9.0 x 3.0
Local Schools
High School: Lake Central High School
Middle School: Kahler Middle School
Elementary School: George Bibich Elementary School
School District: Lake Central
Listed By / Shown By
Listed By
Agency Name: House Hunters Realty, LLC
Agency Phone: (219) 200-4070
Shown By
Agent Name: Lydia Walls
Agent Phone: (937) 935-5597
Agency Title: Key Realty

Estimate Your Payment
Estimated Payment
$ 5,842.64 per month $5,397.94 Principal & Interest $163.25 Property Tax $281.46 Homeowner's Insurance
13350 Camas Drive | MLS# 847868
This single family home located at 13350 Camas Drive, Saint John, IN 46373 is currently listed for sale with an asking price of $965,000. This property was built in 2026 and has 6 bedrooms and 4 full baths with 3688 sq. ft. Camas Drive is located in the Preserve Ph 4 subdivision within the Lake Central school district. Search Preserve Ph 4 real estate on www.lydiawalls.com today.