
BEDS4
BATHS2 full 1 partial
SQUARE FEET3,193
MLS#226036642
STATUSActive
PROPERTY TYPEResidential - Single Family
SUBDIVISIONStratford PlaceGreensview Elementary Area
SCHOOLUPPER ARLINGTON CITY
Property Description
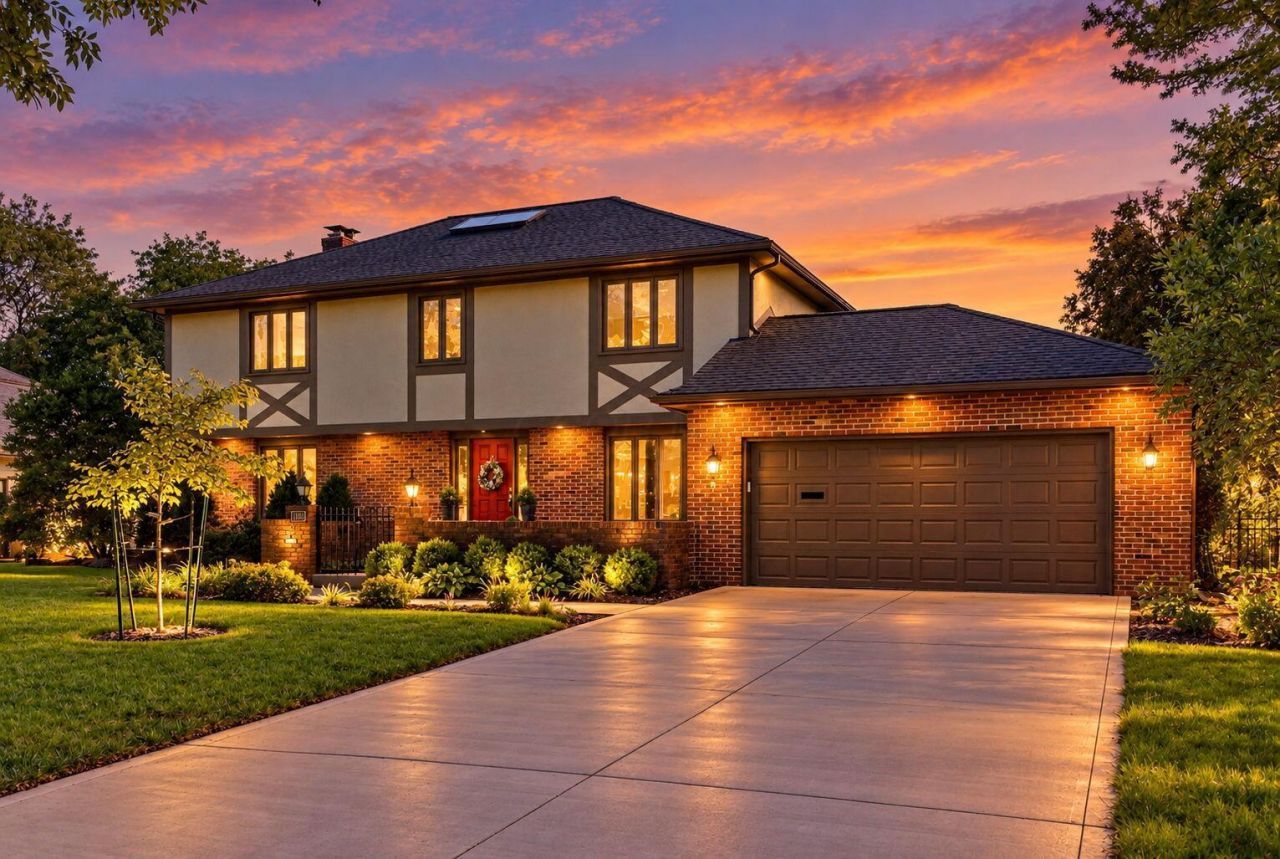
Welcome to this beautifully updated two-story home in a highly desirable Upper Arlington neighborhood! Ideally located just one block from Greensview Elementary and Sunny 95 Park, this home sits on a quiet, tree-lined street with a spacious lot and large backyard. Offering 4 bedrooms, 2.5 baths, a 2-car garage, partially finished basement, and 3,193 square feet of living space, this home features an inviting layout with thoughtful updates throughout. The main level offers an open-concept feel with a custom kitchen featuring granite countertops, stainless steel appliances, and an island opening to the dining and family rooms. Hardwood floors, abundant natural light, a first-floor laundry, mudroom, natural gas fireplace, and built-in bookcases add to the home's appeal. Major updates include a newer roof, HVAC, tankless water heater, concrete driveway, replacement windows, solar panels, new carpeting,refinished hardwood floors and MORE. The finished basement provides additional living space, while the newer TimberTech deck and pergola create an ideal outdoor space for relaxing or entertaining.With an unbeatable location, extensive updates, and beautiful indoor and outdoor living spaces, this Upper Arlington home is ready to welcome you!
Property Features
Property Type: Residential - Single Family
Basement: Yes
Basement: Full
Cooling: Central Air
Fireplaces: 1
Garage: 2 car attached
Heating: Forced Air
Home Style: Traditional
Lot Size: 0.28 Acres
Taxes: $13,896
Year Built: 1969
Feature Descriptions
Days on Site: 3
Exterior: Brick, Stucco
Fireplace: One, Gas Log
Flooring: Wood, Carpet, Ceramic/Porcelain
Parcel #: 070-011524
Parking: Garage Door Opener, Attached Garage
Windows: Insulated All
Local Schools
School District: UPPER ARLINGTON CITY
Listed By / Shown By
Listed By
Agency Name: Howard Hanna Real Estate Svcs
Agent Name: Brittany Marie Pillifant
Agency Phone: 614-451-7400

Shown By
Agent Name: Lydia Walls
Agent Phone: (937) 935-5597
Agency Title: Key Realty

Estimate Your Payment
Estimated Payment
$ 6,748.53 per month $5,313.47 Principal & Interest $1,158.00 Property Tax $277.05 Homeowner's Insurance
1333 Carron Drive | MLS# 226036642
This single family home located at 1333 Carron Drive , Columbus, OH 43220 is currently listed for sale with an asking price of $949,900. This property was built in 1969 and has 4 bedrooms and 2 full and 1 partial baths with 3193 sq. ft. Carron Drive is located in the Stratford PlaceGreensview Elementary Area subdivision within the UPPER ARLINGTON CITY school district. Search Stratford PlaceGreensview Elementary Area real estate on www.lydiawalls.com today.