
BEDS3
BATHS2 full 1 partial
SQUARE FEET2,599
MLS#1894976
STATUSPending
PROPERTY TYPEResidential - Single Family
SCHOOLLebanon
Property Description
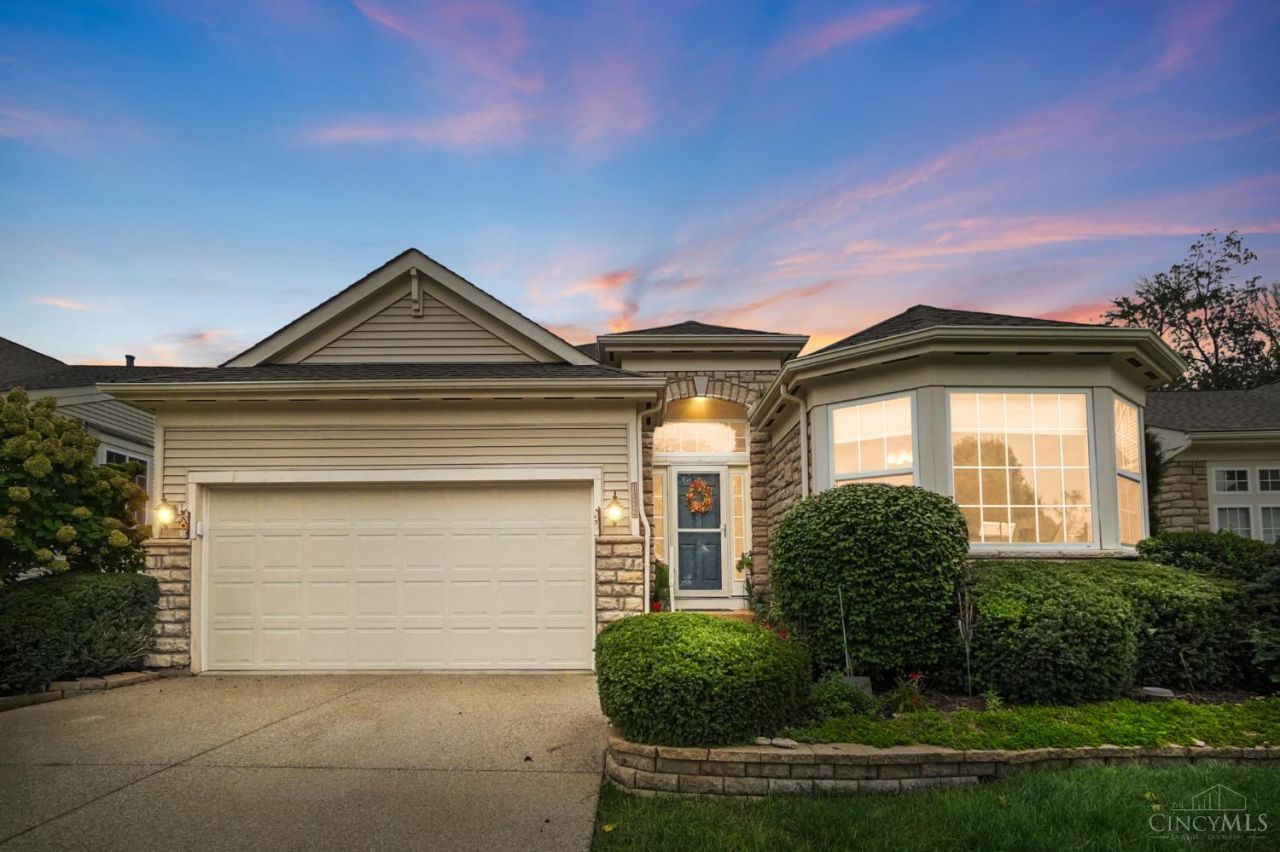
This gorgeous patio home is ready for you! The upper level features hardwood floors, tall ceilings, archways, custom stained glass, textured walls & a spacious primary suite with tray ceiling, abundant natural light & a stunning custom bath with walk-in shower & double vanity. A 3rd bedroom/office & half bath are also on this level. The dining room opens to a large living room with gas fireplace, flowing into the kitchen with quartz counters & cherry cabinets. The bright breakfast room walks out to a covered deck overlooking a comfortable patio below. A wide, light-filled staircase leads to the finished lower level with another living space, large bedroom with ensuite bath, home theatre (with equipment included), pub bar & a flexible finished room for crafts, workouts or guests. Picture windows & a walkout provide natural light and easy access to the covered patio. A few steps up lead you to the custom stone patio. Come and LOVE WHERE YOU LIVE!
Property Features
Property Type: Residential - Single Family
Basement: Yes
Basement: Full
Cooling: Ceiling Fans, Central Air
Fireplaces: 1
Garage: 2
Heating: Forced Air, Gas
Home Style: Ranch
Lot Size: 0.17 Acres
Roof Type: Shingle
Stories: 1.0
Taxes: $4,800
Year Built: 2005
Amenities
9Ft + Ceiling
Multi Panel Doors
Covered Deck/Patio
Deck
Patio
Feature Descriptions
Access: City Street
Appliances: Convection Oven, Dishwasher, Electric Cooktop, Microwave, Refrigerator, Washer, Other
Association Includes: SnowRemoval, AssociationDues, Clubhouse, LandscapingUnit, LandscapingCommunity, PlayArea, Pool, ProfessionalMgt
Association Name: Eclispe Community
Basement Fatures: Finished, Walkout, WW Carpet
Days on Site: 5
Exterior: Stone, Vinyl Siding
Family Room: Wall-to-Wall Carpet
Fireplace Features: Gas
Flex Rooms: Bedroom
Foundation: Poured
Garage/Carport: Built in, Front
Gas: Natural
HOA Fee: 1530/Annually
HOA Y/N: 1
Kitchen: Pantry, Quartz Counters, Gourmet, Wood Cabinets, Wood Floor
Mechanical Systems: Garage Door Opener, Sump Pump
Miscellaneous: Ceiling Fan, Recessed Lights
Parcel #: 12-04-198-007
Parking: On Street, Driveway
Primary Bathroom: Built-In Shower Seat, Shower, Double Vanity, Marb/Gran/Slate
Primary Bedroom: Bath Adjoins, Walk-in Closet, Wall-to-Wall Carpet, Window Treatment
Rooms Total: 11
Sewer: Public Sewer
SQFT Basement: 916
Tax Abatement: No
Topography: Level, Sloped
Water: Public
Water Heater: Gas
Window Features: Picture, Bay/Bow, Casement, Double Pane
Room Sizes
Primary Bedroom: 20 X 13 Level - 1
Bedroom 2: 23 X 13 Level - Lower
Bedroom 3: 16 X 11 Level - 1
Breakfast Room: 12 X 10 Level - 1
Dining Room: 14 X 9 Level - 1
Entry: 9 X 7 Level - 1
Family Room: 18 X 11 Level - Lower
Living Room: 18 X 14 Level - 1
Laundry Room: 8 X 7 Level - 1
Recreation Room: 25 X 17 Level - Lower
Local Schools
School District: Lebanon
Listed By / Shown By
Listed By
Agency Name: Comey & Shepherd
Agent Name: Jared Jester
Agency Phone: 513-489-2100

Shown By
Agent Name: Lydia Walls
Agent Phone: (937) 935-5597
Agency Title: Key Realty

Estimate Your Payment
Estimated Payment
$ 3,489.83 per month $2,936.70 Principal & Interest $400.00 Property Tax $153.13 Homeowner's Insurance
1332 Blackhorse Run | MLS# 1894976
This single family home located at 1332 Blackhorse Run, Lebanon, OH 45036 is currently listed for sale with an asking price of $525,000. This property was built in 2005 and has 3 bedrooms and 2 full and 1 partial baths with 2599 sq. ft. Blackhorse Run is located within the Lebanon school district. Search Lebanon real estate on www.lydiawalls.com today.