
BEDS3
BATHS2 full
SQUARE FEET1,701
MLS#D6144678
STATUSActive
PROPERTY TYPEResidential - Condominium
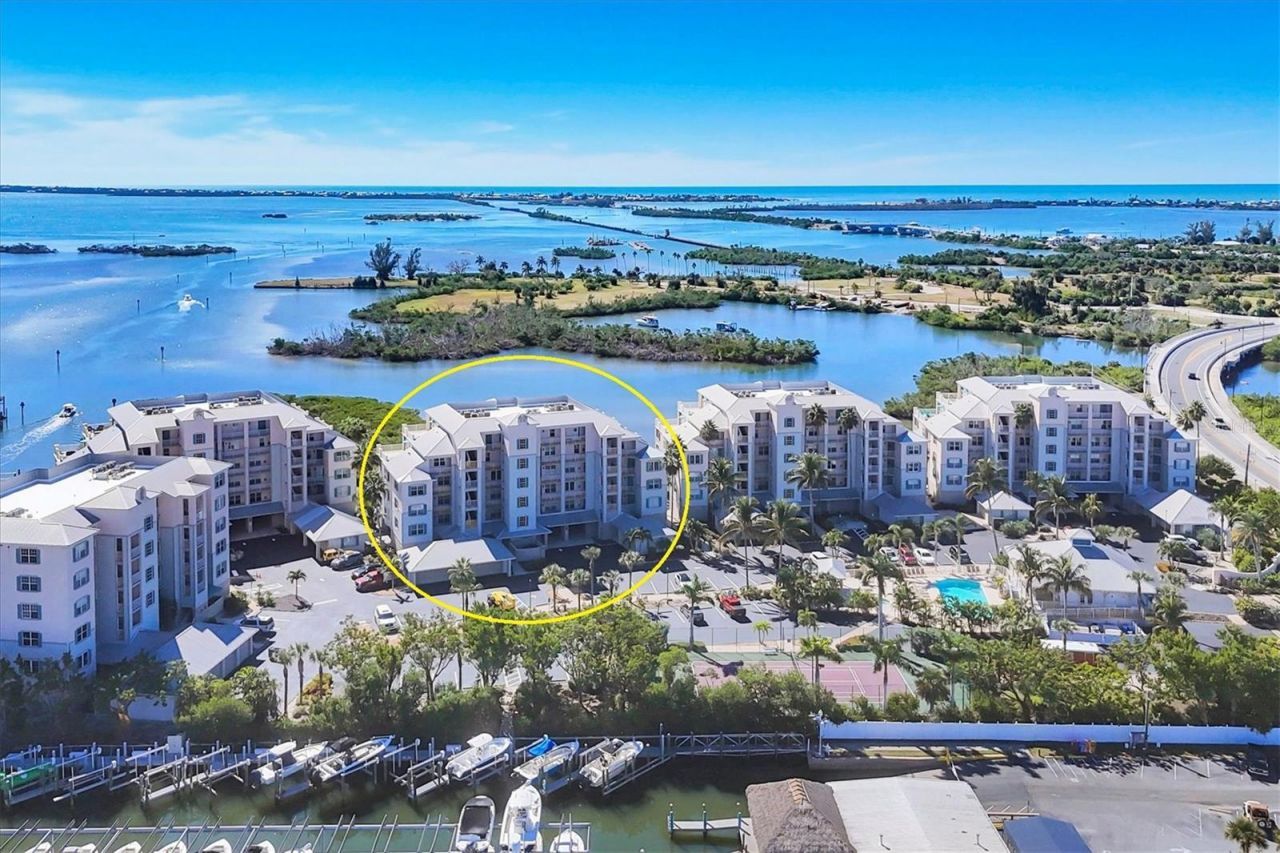
SUBDIVISIONBOCA VISTA HARBOR BLDG C
Property Description
Renovated 4th floor 3 bed and 2 bath end unit with enclosed garage. The kitchen has a wall removed which totally re-configures the space! Details include all wood soft close cabinets with onyx and granite counter tops, glass tile backsplash, LED lighting, high-end stainless-steel appliances, a large pantry and built in desk for home office! Both bathrooms have granite counters, all floors are porcelain tile, and crown molding and baseboards run throughout. Step out to the amazing water views of Gasparilla Sound, the ICW and Boca Grande from the tiled lanai with stain resistant grout, screens and electric hurricane shutters. Your own enclosed garage allows for extra storage most condos don't offer! Amenities include heated pool, spa, tennis / pickleball court, kayak launch and the popular 7 mile Pioneer Trail for walking or bike riding. Located adjacent to Gasparilla Marina and restaurant, and a short ride over the Boca Grande causeway to State Park beaches, many popular restaurants and shops. Also located minutes from numerous public and private golf courses. Boat slips are available for ownership or rental to Boca Vista condo owners at additional cost.
Property Features
Property Type: Residential - Condominium
Cooling: Central Air
Garage: 1 car attached
Heating: Electric
Lot Size: 0.04 Acres
Roof Type: Membrane, Metal
Stories: 6.0
Taxes: $1,279
Year Built: 2003
Amenities
Living Room/Dining Room Combo
Open Floorplan
Solid Wood Cabinets
Stone Counters
Walk-In Closet(s)
Feature Descriptions
Appliances: Dishwasher, Dryer, Electric Water Heater, Microwave, Range, Refrigerator, Washer
Community Features: Clubhouse, Community Mailbox, Deed Restrictions, Gated Community - No Guard, Tennis Court(s)
Condo Fee: $3288/ Quarterly
Days on Site: 369
Directions: Placida Road or Gasparilla Road to Boca Vista Harbor. Gate code required. In gate go to 3rd building on right. Take elevator to 4th floor.
Exterior: Block, Cement Siding, Stucco
Flood Zone Code: AE
Flooring: Carpet, Tile
Foundation: Stilt/On Piling
Frontage Bay Harbor: 28
HOA Y/N: Yes
Home Warranty Y/N: No
Lot Dimensions: 0.04
Number of Pets: 2
Other Structures: Gazebo
Ownership: Condominium
Parking: Deeded, Open, Basement
Parking Notes: Deeded, Open, Basement
Patio/Porch: Porch, Rear Porch, Screened
Pets Allowed: Yes
Pets Restrictions: See Documents
Pets Size: Large (61-100 Lbs.)
Pets Weight (Max): 100
Pool: Gunite, Heated, In Ground
Property Attached Y/N: No
Property Sub-Type: Condominium
Sewer: Public Sewer
Showing Instructions: Call Listing Agent, Gate Code Required, Lock Box Electronic
Spa: Heated, In Ground
Special Sale Provisions: None
Utilities: BB/HS Internet Available, Cable Connected, Electricity Connected, Phone Available, Sewer Connected, Water Connected
Water: Public
Water Access Y/N: No
Waterfront Features: Bay/Harbor
Water View: Bay/Harbor - Full, Creek, Intracoastal Waterway
Zoning: RMF12
Room Sizes
Kitchen: 10x12
Dining Room: 10x14
Living Room: 14x19
Primary Bedroom: 14x16
Bedroom 2: 13x14
Bedroom 3: 11x14
Balcony/Porch/Lanai: 10x14
Local Schools
High School: Lemon Bay High
Middle School: L.A. Ainger Middle
Elementary School: Myakka River Elementary
Listed By / Shown By
Listed By
Agency Name: THE BRC GROUP, LLC
Agency Contact: 941-964-8180
Shown By
Agent Name: Lydia Walls
Agent Phone: (937) 935-5597
Agency Title: Key Realty

Estimate Your Payment
Estimated Payment
$ 4,079.22 per month $3,775.76 Principal & Interest $106.58 Property Tax $196.88 Homeowner's Insurance
13313 Gasparilla Road, Unit C401 | MLS# D6144678
This condo located at 13313 Gasparilla Road, Unit C401, Placida, FL 33946 is currently listed for sale with an asking price of $675,000. This property was built in 2003 and has 3 bedrooms and 2 full baths with 1701 sq. ft. Gasparilla Road, Unit C401 is located in the BOCA VISTA HARBOR BLDG C subdivision. Search BOCA VISTA HARBOR BLDG C real estate on www.lydiawalls.com today.