
BEDS4
BATHS3 full 1 partial
SQUARE FEET3,273
MLS#847793
STATUSActive
PROPERTY TYPEResidential - Single Family
SUBDIVISIONSchillton Hills 06
Property Description
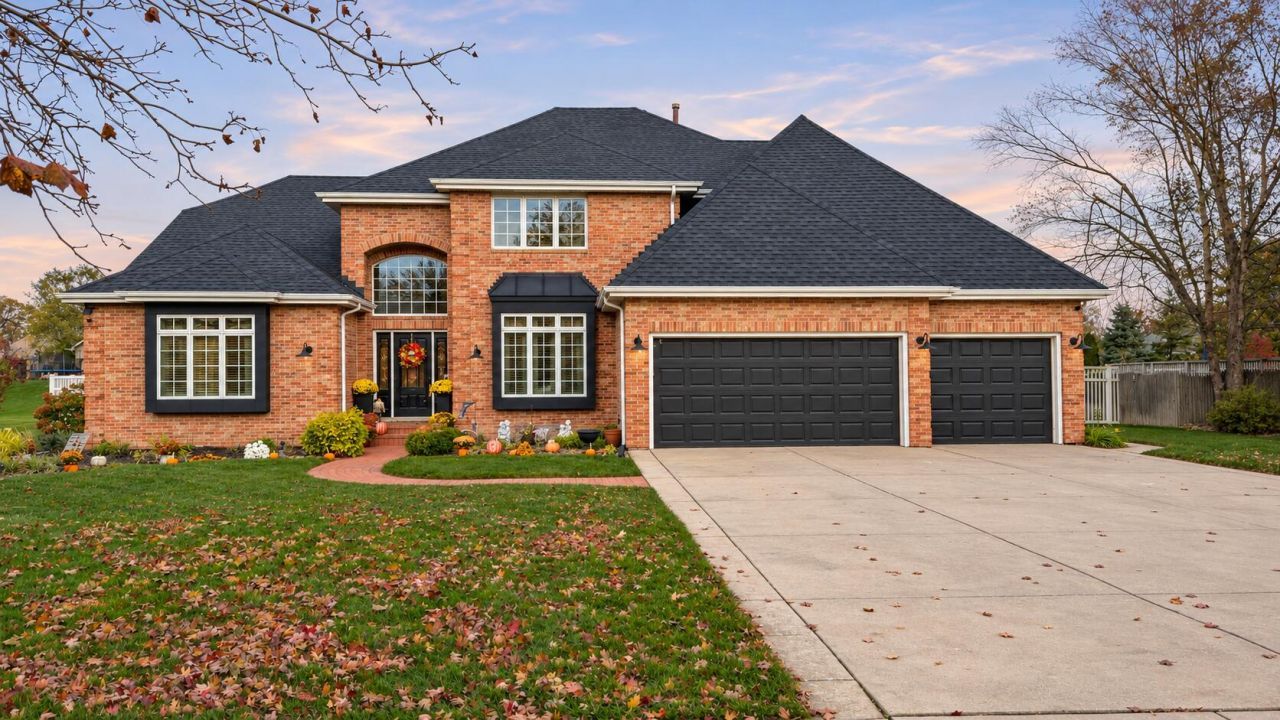
Welcome to this spacious all-brick home in desirable Schillton Hills in St. John! Offering 4 bedrooms and 3.5 baths, this home features soaring cathedral ceilings, striking foyer windows, solid wood doors, and a beautiful staircase. A freshly painted interior, new luxury vinyl plank flooring on the main level, and new carpet upstairs create a fresh, inviting feel. The MAIN-LEVEL PRIMARY SUITE offers double closets and a spacious bathroom with a granite double-sink vanity, jetted tub and separate shower. The kitchen opens to the great room and features custom cabinetry, a center island, and a breakfast nook. A formal dining room and main-level laundry add everyday convenience. Outside, enjoy a landscaped, fully fenced yard on nearly half an acre, complete with a heated 28-foot above-ground pool, large deck, storage shed, and irrigation system throughout the grounds. Additional features include a NEW roof, owned water softener, reverse osmosis system, and a GENERATOR serving part of the home. A full basement and attached 3-car garage offer ample storage and room to grow. Schedule your showing today!
Property Features
Property Type: Residential - Single Family
Fireplaces: 1
Garage: 3
Heating: Forced Air, Natural Gas
Lot Size: 0.46 Acres
Stories: 2.0
Taxes: $5,735
Year Built: 2001
Amenities
Cathedral Ceiling(s)
Walk-In Closet(s)
Tray Ceiling(s)
Recessed Lighting
Kitchen Island
High Ceilings
Entrance Foyer
Double Vanity
Ceiling Fan(s)
Fire Pit
Appliances
Dryer
Water Softener Owned
Washer
Refrigerator
Microwave
Gas Water Heater
Gas Cooktop
Dishwasher
Disposal
Feature Descriptions
Days on Site: 18
Fireplace Features: Living Room
Lot: Landscaped, Sprinklers In Rear, Sprinklers In Front
Pool Features: Above Ground
Rooms Total: 9
Security Features: Carbon Monoxide Detector(s), Smoke Detector(s)
Sewer: Public Sewer
Water: Public
Room Sizes
Living Room: 16.0 x 14.0
Dining Room: 10.0 x 10.0
Kitchen: 20.0 x 16.0
Primary Bedroom: 21.0 x 15.0
Bedroom 2: 16.0 x 14.0
Bedroom 3: 14.0 x 13.0
Bedroom 4: 13.0 x 12.0
Bonus Room: 23.0 x 15.0
Laundry: 10.0 x 5.0
Listed By / Shown By
Listed By
Agency Name: McColly Real Estate
Agency Phone: (219) 322-5508
Shown By
Agent Name: Lydia Walls
Agent Phone: (937) 935-5597
Agency Title: Key Realty

Estimate Your Payment
Estimated Payment
$ 4,538.83 per month $3,859.66 Principal & Interest $477.92 Property Tax $201.25 Homeowner's Insurance
13310 Waverly Avenue | MLS# 847793
This single family home located at 13310 Waverly Avenue , Saint John, IN 46373 is currently listed for sale with an asking price of $690,000. This property was built in 2001 and has 4 bedrooms and 3 full and 1 partial baths with 3273 sq. ft. Waverly Avenue is located in the Schillton Hills 06 subdivision. Search Schillton Hills 06 real estate on www.lydiawalls.com today.