
BEDS3
BATHS2 full 1 partial
SQUARE FEET1,536
MLS#1894665
STATUSActive
PROPERTY TYPEResidential - Single Family
SCHOOLSunman Dearborn Com
Property Description
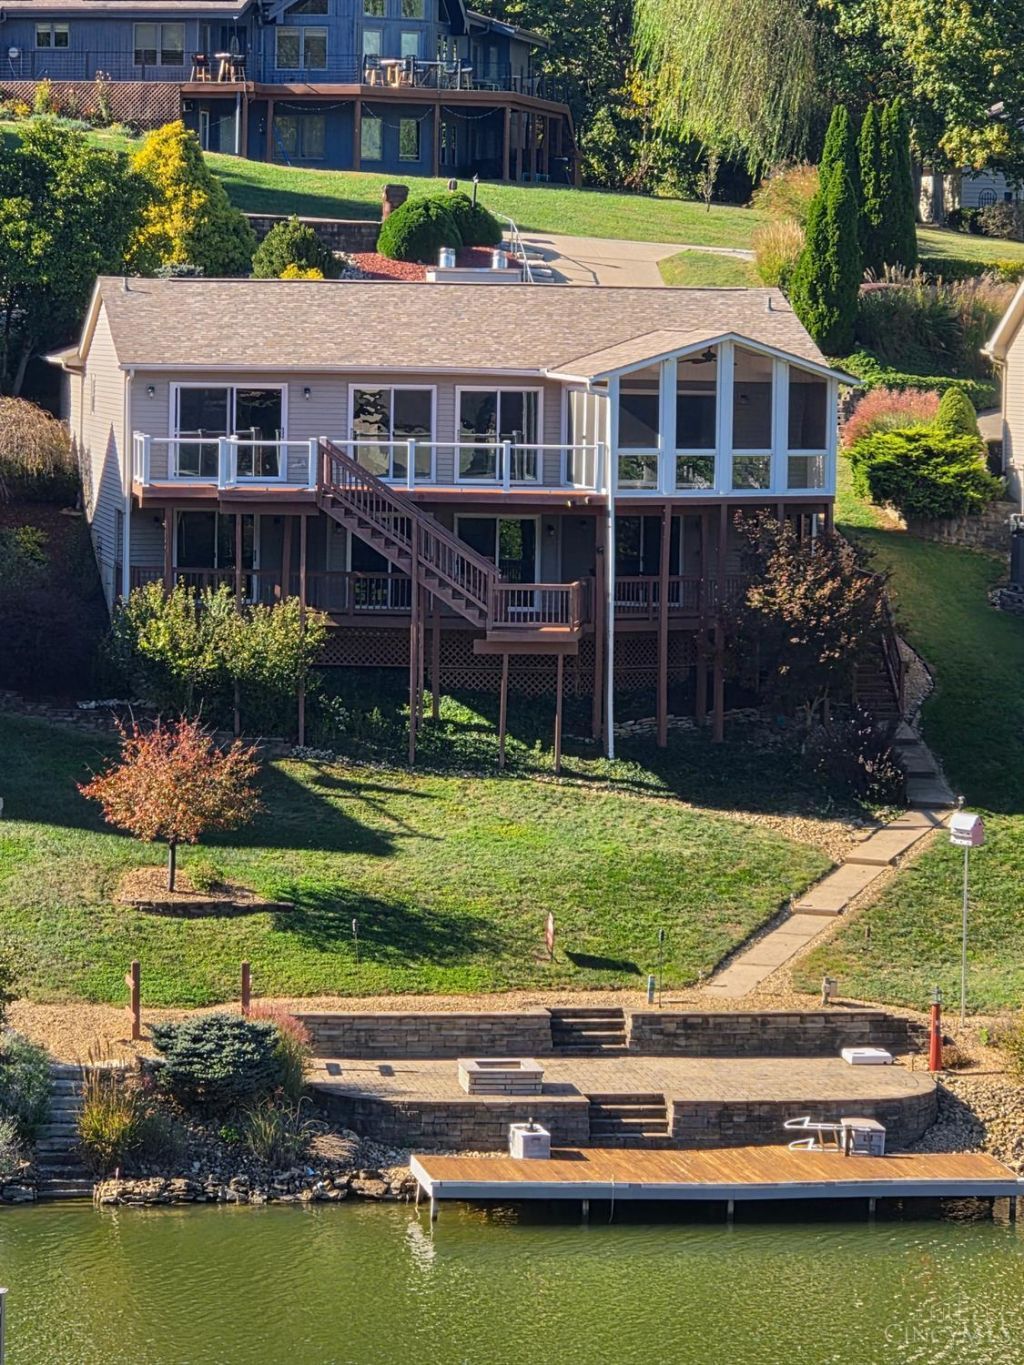
Enjoy waterfront living while remaining connected to the Greater Cincinnati area. Just minutes to interstate and airport. Amazing opportunity to purchase this lakefront home with great views from the main living spaces. Paver patio boat dock, multiple decks & screened area (prewired for hot tub)for outdoor living. Built in fire pit on patio, dock approx. 7x28. An attached 2 car garage with 220 outlet for EV charging, large open kitchen/dining room combo, all bedrooms have access directly to the deck. 2 propane gas fireplaces. Parking pad for additional parking. Must see this before it's gone!!! New flooring being installed main & lower level call for more details. Roof 2023,hvac 2020,w/h 2023. One or more photo's have been virtually staged. New flooring just added (Nov. 2026) in main areas of 1st floor and lower level.
Property Features
Property Type: Residential - Single Family
Basement: Yes
Basement: Full
Cooling: Central Air
Fireplaces: 2
Garage: 2
Heating: Gas
Home Style: Ranch
Lot Size: 0.28 Acres
Roof Type: Shingle
Stories: 1.0
Taxes: $4,018
Year Built: 1991
Feature Descriptions
Access: Paved Road
Appliances: Microwave, Dishwasher, Refrigerator, Dryer, Washer
Association Includes: PlayArea, Pool, ProfessionalMgt, Tennis, WalkingTrails
Basement Fatures: Finished - Full, Walkout
Days on Site: 61
Exterior: Vinyl Siding
Family Room: Fireplace
Fireplace Features: Gas
Foundation: Poured
Garage/Carport: Garage Attached, Side
Gas: At Street
HOA Fee: 1627/Annually
HOA Y/N: 1
Kitchen: Solid Surface Ctr, Island
Lot Dimensions: .2812
Mechanical Systems: Water Softener
Parcel #: 15-06-26-102-033.000-020
Primary Bathroom: Shower, Tile Floor, Tub
Primary Bedroom: Bath Adjoins, Wall-to-Wall Carpet
Rooms Total: 7
Sewer: Public Sewer
Special View Info: Lake/Pond
SQFT Basement: 1280
Tax Abatement: No
Water: Public
Water Heater: Electric
Window Features: Vinyl
Room Sizes
Primary Bedroom: 15 X 23 Level - 1
Bedroom 2: 14 X 15 Level - Lower
Bedroom 3: 13 X 18 Level - Lower
Dining Room: 13 X 14 Level - 1
Family Room: 15 X 22 Level - 1
Living Room: 15 X 21 Level - 1
Local Schools
School District: Sunman Dearborn Com
Listed By / Shown By
Listed By
Agency Name: Huff Realty Indiana
Agent Name: Tracy Harves
Agency Phone: 812-537-4663

Shown By
Agent Name: Lydia Walls
Agent Phone: (937) 935-5597
Agency Title: Key Realty

Estimate Your Payment
Estimated Payment
$ 4,307.47 per month $3,775.76 Principal & Interest $334.83 Property Tax $196.88 Homeowner's Insurance
1331 Heidi Haven Drive | MLS# 1894665
This single family home located at 1331 Heidi Haven Drive, Lawrenceburg, IN 47025 is currently listed for sale with an asking price of $675,000. This property was built in 1991 and has 3 bedrooms and 2 full and 1 partial baths with 1536 sq. ft. Heidi Haven Drive is located within the Sunman Dearborn Com school district. Search Lawrenceburg real estate on www.lydiawalls.com today.