
BEDS3
BATHS2 full 1 partial
SQUARE FEET1,941
MLS#1892611
STATUSActive
PROPERTY TYPEResidential - Single Family
SCHOOLCincinnati
Property Description
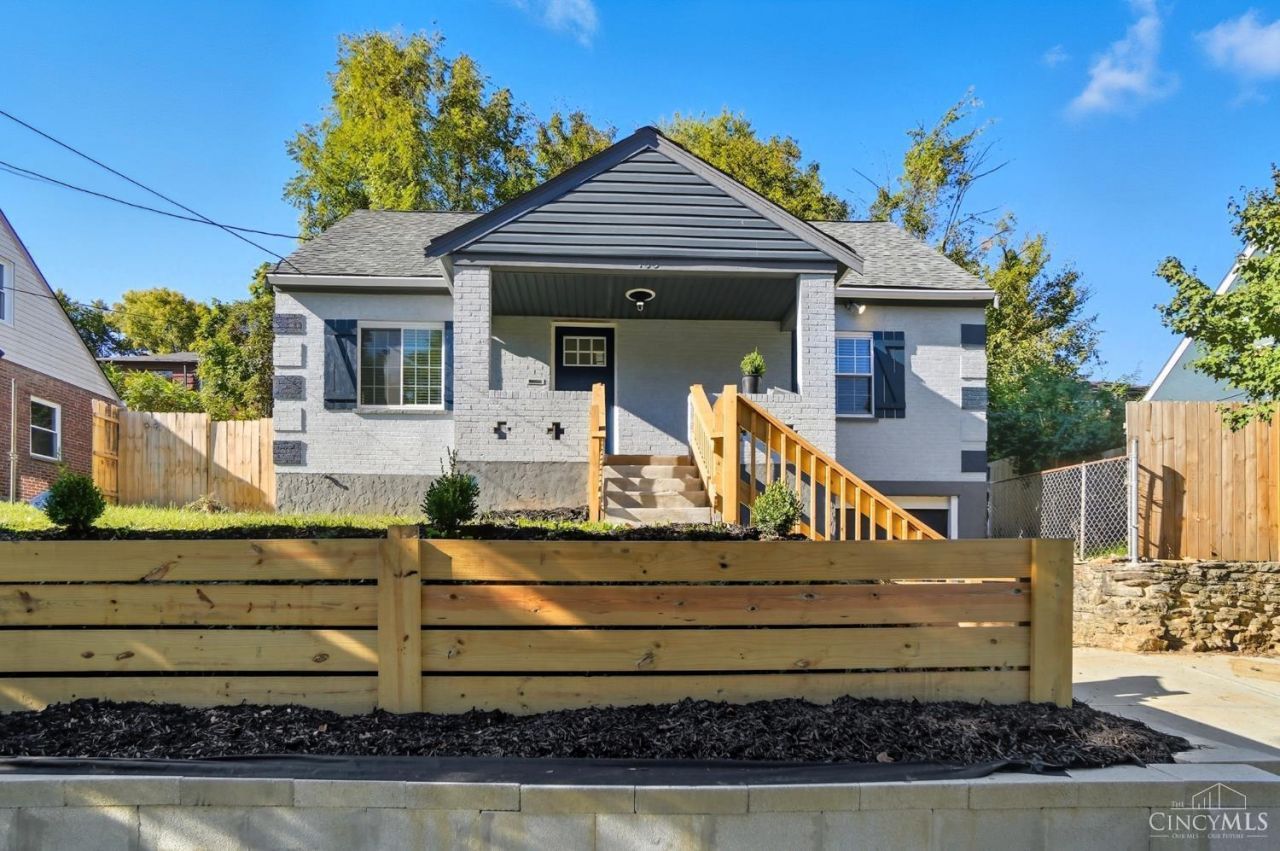
There's a lot to love here and a lot of home for the money! This move-in ready Cape Cod offers over 1,800 sq. ft. of updated living space, 3 bedrooms, 2.5 baths, a finished basement, attached garage, and a huge driveway with plenty of parking. The stylish kitchen features an eat-in island and walkout to the fenced backyard, giving you an easy setup for pets, playtime, entertaining, or simply enjoying the outdoors. Upstairs, the private owner's suite includes its own half bath. The finished basement adds valuable extra space for a rec room, home office, gym, hobbies, or guests. Updated, versatile, and packed with space, this is one you'll want to see!
Property Features
Property Type: Residential - Single Family
Basement: Yes
Basement: Full
Cooling: Central Air, Mini-Split
Garage: 1
Heating: Gas
Home Style: Cape Cod
Lot Size: 0.12 Acres
Roof Type: Shingle
Stories: 1.5
Taxes: $1,408
Year Built: 1946
Feature Descriptions
Basement Fatures: Finished
Days on Site: 28
Exterior: Brick
Foundation: Poured
Garage/Carport: Garage Attached
Gas: Natural
Kitchen: Quartz Counters, Eat-In, Walkout, Island, Wood Cabinets
Lot Dimensions: 60.02X88.77
Parcel #: 216-0039-0235-00
Parking: Driveway
Primary Bathroom: Tub w/Shower
Primary Bedroom: Bath Adjoins
Public Transportation: Metro
Rooms Total: 5
Sewer: Public Sewer
SQFT Basement: 631
Tax Abatement: No
Water: Public
Water Heater: Gas
Window Features: Vinyl, Insulated
Room Sizes
Primary Bedroom: 33 X 14 Level - 2
Bedroom 2: 11 X 11 Level - 1
Bedroom 3: 13 X 9 Level - 1
Living Room: 16 X 11 Level - 1
Recreation Room: 24 X 22 Level - Basement
Local Schools
School District: Cincinnati
Listed By / Shown By
Listed By
Agency Name: RE/MAX United Associates
Agent Name: Laurie Marra
Agency Phone: 513-655-2300

Shown By
Agent Name: Lydia Walls
Agent Phone: (937) 935-5597
Agency Title: Key Realty

Estimate Your Payment
Estimated Payment
$ 1,676.96 per month $1,482.33 Principal & Interest $117.33 Property Tax $77.29 Homeowner's Insurance
133 Glenwood Avenue | MLS# 1892611
This single family home located at 133 Glenwood Avenue, Cincinnati, OH 45217 is currently listed for sale with an asking price of $265,000. This property was built in 1946 and has 3 bedrooms and 2 full and 1 partial baths with 1941 sq. ft. Glenwood Avenue is located within the Cincinnati school district. Search Cincinnati real estate on www.lydiawalls.com today.