
BEDS3
BATHS3 full 1 partial
SQUARE FEET1,730
MLS#1069598
STATUSComing Soon
PROPERTY TYPEResidential - Townhouse
SUBDIVISIONCoal Creek Village Flg 10
SCHOOLBoulder Valley Dist RE2
Property Description
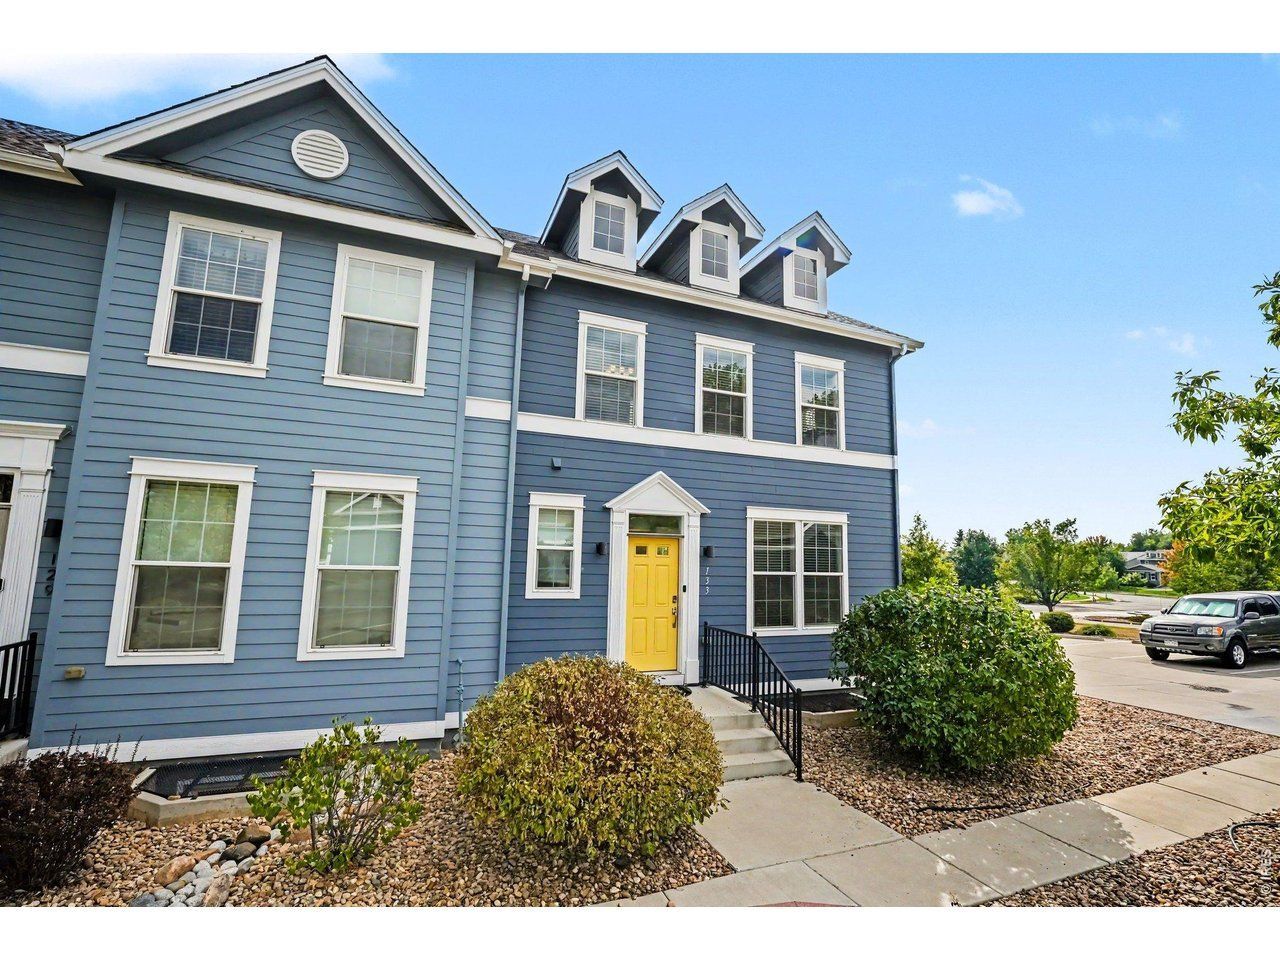
END-UNIT TOWNHOME IN COAL CREEK VILLAGE! Enjoy the best of Lafayette living in this 3-bedroom, 3.5-bath townhome built in 2017. Located near Coal Creek Trail, parks, the community pool, and Old Town Lafayette, this end-unit offers abundant natural light, a flexible three-level floor plan, private outdoor space, and exceptional garage storage. The main level features an open-concept kitchen, dining, and living area with hardwood floors, granite countertops, stainless steel appliances, and a convenient powder room. The kitchen opens to the dining and living spaces, creating an easy layout for everyday living and entertaining. A private, fenced backyard and patio extend the living space outdoors. Upstairs, two spacious bedrooms each feature a private en-suite bathroom and walk-in closet. The primary suite includes a 3/4 bath, while the second bedroom's private bath provides flexibility for family, guests, or roommates. A recent A/C upgrade added a return on the upper level to improve cooling and comfort throughout the second floor. The finished basement adds a third bedroom, 3/4 bathroom, and flexible living space-ideal for a guest suite, home office, recreation room, gym, or media area. The detached 2-car garage is a standout feature, offering a deep footprint, impressive ceiling height, and built-in storage racks. There is plenty of room for vehicles, bikes, outdoor equipment, tools, seasonal items, and additional storage without sacrificing parking space. The location puts outdoor recreation close to home, with convenient access to Coal Creek Trail and the surrounding trail network, neighborhood parks, and the community pool. Old Town Lafayette is also nearby for restaurants, coffee shops, shopping, entertainment, and community events. A newer Lafayette townhome with three bedrooms, three-and-a-half baths, a finished basement, private fenced yard, and exceptional garage storage-plus the added privacy of an end-unit.
Property Features
Property Type: Residential - Townhouse
Basement: Yes
Basement: Partially Finished
Cooling: Central Air, Ceiling Fan(s)
Garage: 2
Heating: Forced Air
Lot Size: 0.06 Acres
Roof Type: Composition
Stories: 2.0
Taxes: $3,609
Year Built: 2017
Amenities
Separate Dining Room
Open Floorplan
Walk-In Closet(s)
Washer/Dryer Hookup
Two Primary Suites
Sprinkler System
Oversized Garage
Feature Descriptions
Appliances: Gas Range, Dishwasher, Refrigerator, Washer, Dryer, Microwave, Disposal, Fire Alarm
Association Fee: $381.52/Monthly
Association Fee Includes: Common Amenities, Snow Removal, Management, Exterior Maintenance
Builder Name: BMB Builders Inc
Community Features: Park
Days on Site: 53
Electric: Xcel Energy
Exclusions: Staging Items
Exterior: Frame
Fencing: Fenced, Vinyl
HOA Y/N: Yes
Lot Features: Cul-De-Sac, Deciduous Trees, Level, House/Lot Faces SW, City Limits, Paved, Curbs, Gutters, Sidewalks, Street Light, Fire Hydrant within 500 Feet
Parcel Number: R0606676
Parking Features: Detached
Patio And Porch: Patio
Road Frontage: City Street
Road Surface: Concrete
Sewer: Public Sewer
SQ FT Main: 600
SQ FT Total: 1730
SQ FT Upper: 530
Structure Type: Townhouse
Utilities: Natural Gas Available, Electricity Available, Cable Available, High Speed Avail
Water: Public
Window Features: Window Coverings
Local Schools
High School: Centaurus
Middle School: Angevine
Elementary School: Ryan
School District: Boulder Valley Dist RE2
Listed By / Shown By
Listed By
Agency Name: RE/MAX Nexus
Agency Contact: 7204385585
Shown By
Agent Name: Lydia Walls
Agent Phone: (937) 935-5597
Agency Title: Key Realty

Estimate Your Payment
Estimated Payment
$ 3,743.70 per month $3,272.32 Principal & Interest $300.75 Property Tax $170.63 Homeowner's Insurance
133 Casper Dr | MLS# 1069598
This townhouse located at 133 Casper Dr, Lafayette, CO 80026 is currently listed for sale with an asking price of $585,000. This property was built in 2017 and has 3 bedrooms and 3 full and 1 partial baths with 1730 sq. ft. Casper Dr is located in the Coal Creek Village Flg 10 subdivision within the Boulder Valley Dist RE2 school district. Search Coal Creek Village Flg 10 real estate on www.lydiawalls.com today.