
BEDS2
BATHS2 full
SQUARE FEET1,732
MLS#12808814
STATUSNew
PROPERTY TYPEResidential - Single Family
SCHOOLDistrict 158
Property Description
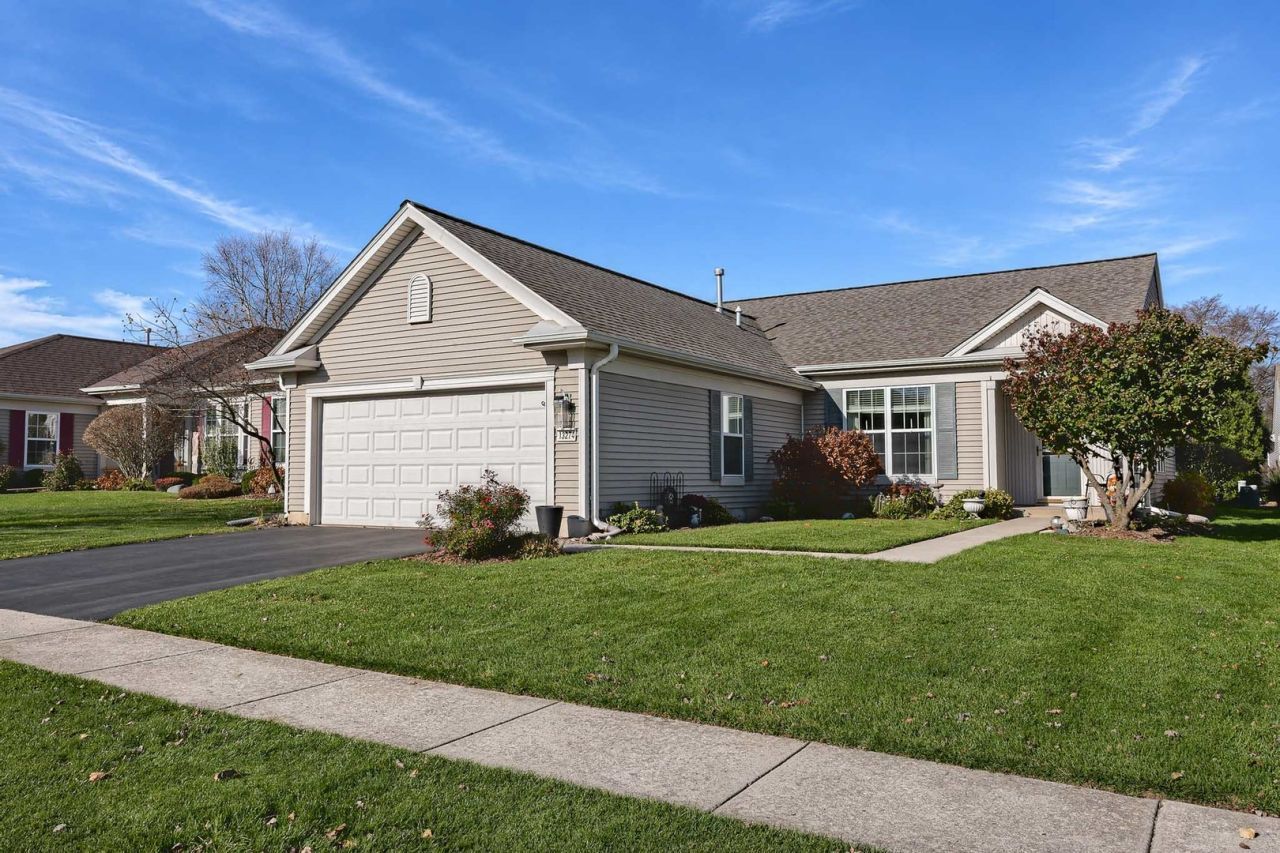
This home is located in the most desirable active adult community of Del Webb Sun City Huntley. This Geneva model features a bright and open concept maximizing natural light and allowing for comfortable and relaxing everyday living. This warm and welcoming home offers 2 bedrooms, 2 full baths, and a spacious den perfect for a home office or hobby room, you will also find an extended 2 car garage. Your spacious kitchen includes white cabinets, Corian counters, and a seating area. Your primary suite offers a peaceful retreat with a beautifully designed bay window, an enormous closet, and a bath ensuite with remodeled walk-in shower. Enjoy this resort like lifestyle with and abundance of amenities, numerous charter clubs to explore, and a full calendar of social activities!
Property Features
Property Type: Residential - Single Family
Basement: None
Cooling: Central Air
Garage: 2
Heating: Gas, Forced Air
Home Style: Ranch
Lot Size: 0.13 Acres
Roof Type: Asphalt
Stories: 1.0
Taxes: $6,673
Year Built: 2002
Feature Descriptions
Additional rooms: Den, Walk In Closet
Appliances: Range, Microwave, Dishwasher, Refrigerator, Washer, Dryer, Disposal
Association Includes: Clubhouse, Exercise Facilities, Pool, Scavenger
Bath Features: Separate Shower, Double Sink
Dining Room: Separate
Exterior: Vinyl Siding
HOA Fee: 159/ Monthly
Laundry: Laundry Closet, Sink
Lot Dimensions: 51X112
Parcel#: 1831481015
Parking: Asphalt, Garage Door Opener, Yes, Garage Owned, Attached, Garage
Sewer: Public Sewer
Total Rooms: 6
Township: Grafton
Water: Public
Room Sizes
Den: 11X13
Walk In Closet: 8X11
Bedroom 2: 10X11
Dining Room: 11X11
Kitchen: 13X14
Laundry: 8X11
Living Room: 16X19
Primary Bedroom: 14X13
Local Schools
School District: District 158
Listed By / Shown By
Listed By
Agency Name: Huntley Realty
Agency Phone: 847-669-4010
Shown By
Agent Name: Lydia Walls
Agent Phone: (937) 935-5597
Agency Title: Key Realty

Estimate Your Payment
Estimated Payment
$ 2,762.51 per month $2,097.08 Principal & Interest $556.08 Property Tax $109.35 Homeowner's Insurance
13274 Jasmine Lane | MLS# 12808814
This single family home located at 13274 Jasmine Lane , Huntley, IL 60142 is currently listed for sale with an asking price of $374,900. This property was built in 2002 and has 2 bedrooms and 2 full baths with 1732 sq. ft. Jasmine Lane is located within the District 158 school district. Search Huntley real estate on www.lydiawalls.com today.