
BEDS3
BATHS2 full
SQUARE FEET1,621
MLS#10013404
STATUSActive
PROPERTY TYPEResidential - Single Family
SCHOOLBenton-Carroll-Salem
Property Description
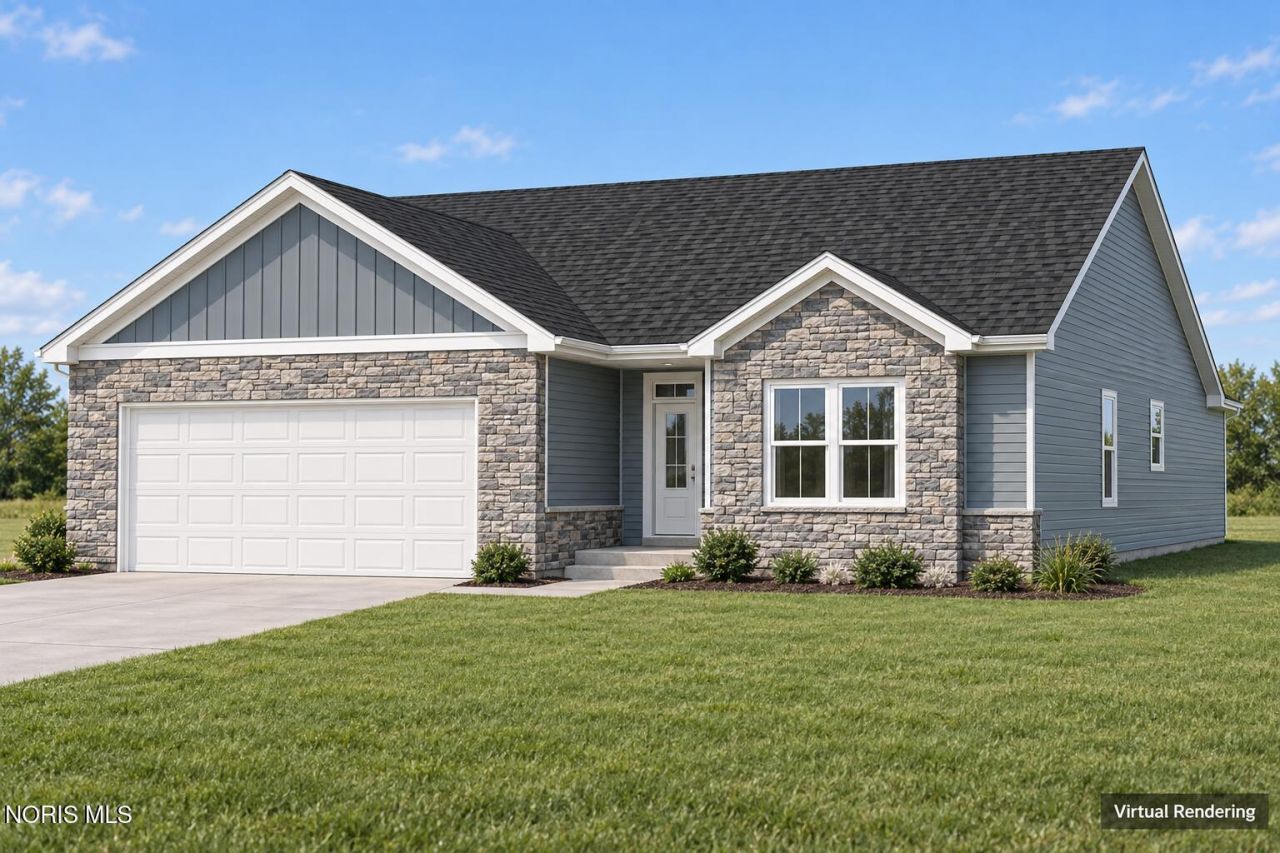
New-construction ranch by Timbercreek Builders backing to Hole 5 of Oak Harbor Golf Club! This 3-bedroom, 2-bath home offers approximately 1,621 square feet, an open great room, kitchen and dinette with cathedral ceilings, a primary suite with walk-in closet, and an attached 2-car garage. The Portage River is beyond the homes across the street. Ask about construction progress and available selections. Listing agent is related to the owner of Timbercreek Builders. Offers are presented on the business day after receipt, write timelines accordingly.
Property Features
Property Type: Residential - Single Family
Cooling: Central Air
Garage: 4 car attached
Heating: Forced Air
Home Style: Ranch
Lot Size: 0.24 Acres
Roof Type: Shingle
Stories: 1.0
Year Built: 2026
Amenities
Cathedral Ceiling(s)
Entrance Foyer
Open Floorplan
Pantry
Primary Bathroom
Separate Shower
Walk-In Closet(s)
Feature Descriptions
Appliances: Dishwasher, Water Heater, Convection Oven, Refrigerator
Days on Site: 17
Exterior: Vinyl Siding
Flooring: Carpet, Luxury Vinyl
HOA Fee: $130/ Monthly
Laundry: Main Level
Lot Dimensions: 82X125
Parcel#: 026-13747-27804-018
Parking: Attached Garage, Driveway
Parking Notes: Attached Garage, Driveway
Sewer: Private Sewer
Special View Info: Water, Golf Course, Trees/Woods
Utilities: Electricity Available, Natural Gas Available, Sewer Available, Water Available
Water: Public
Water Features: Lake
Room Sizes
Great Room: Level - Main
Kitchen: Level - Main
Dining Room: Level - Main
Primary Bedroom 1: Level - Main
Bedroom 2: Level - Main
Bedroom 3: Level - Main
Local Schools
High School: Oak Harbor
Middle School: None
Elementary School: R. C. Waters
School District: Benton-Carroll-Salem
Listed By / Shown By
Listed By
Agency Name: RE/MAX Preferred Associates
Agency Phone: 419-720-5600
Shown By
Agent Name: Lydia Walls
Agent Phone: (937) 935-5597
Agency Title: Key Realty

Estimate Your Payment
Estimated Payment
$ 2,348.27 per month $2,231.89 Principal & Interest $0.00 Property Tax (data not provided by mls) $116.38 Homeowner's Insurance
1326 S Grandview Drive | MLS# 10013404
This single family home located at 1326 S Grandview Drive, Oak Harbor, OH 43449 is currently listed for sale with an asking price of $399,000. This property was built in 2026 and has 3 bedrooms and 2 full baths with 1621 sq. ft. S Grandview Drive is located within the Benton-Carroll-Salem school district. Search Oak Harbor real estate on www.lydiawalls.com today.