
BEDS4
BATHS2 full 1 partial
SQUARE FEET1,972
MLS#260014104
STATUSActive
PROPERTY TYPEResidential - Single Family
SUBDIVISIONKiley Ranch North Village 9 Unit-B1
Property Description
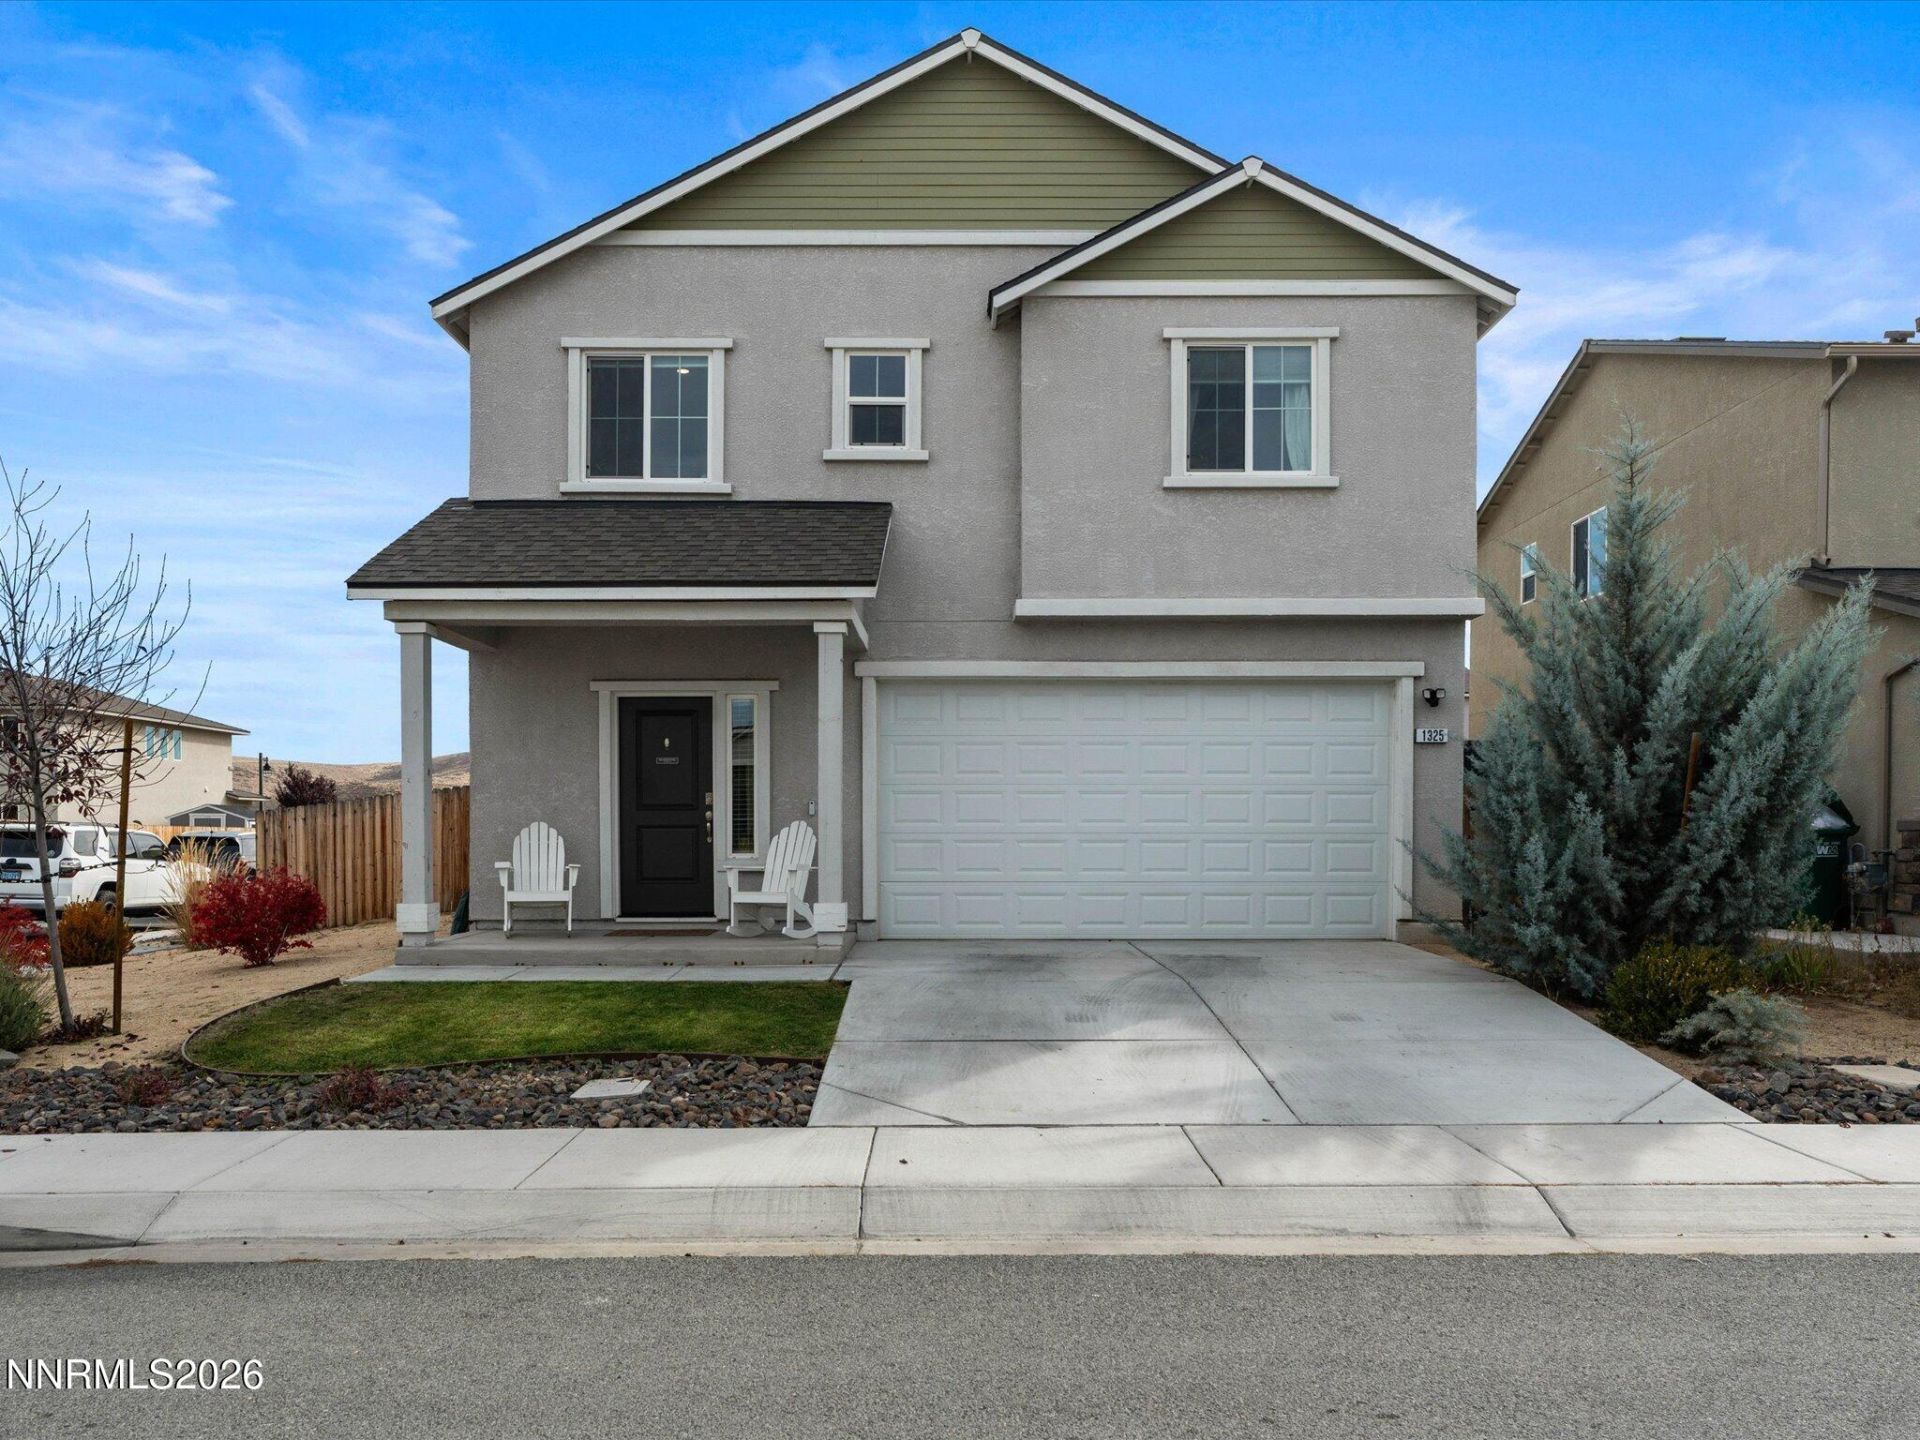
Welcome to 1325 Old Barn Rd! Built in 2021 by D.R. Horton, this well-maintained 2 story home sits on a desirable corner lot and offers 4 bedrooms, 2.5 bathrooms, and a functional layout with all bedrooms conveniently located upstairs, along with a small loft area. The spacious kitchen features stainless steel appliances and a generous pantry, while the primary suite offers a walk-in closet, large shower, double sinks, and peaceful views of the nearby meadow. Step outside to a backyard ready for entertaining, relaxing, or enjoying the outdoors. Additional features include a tankless water heater and an assumable VA loan at an attractive interest rate, offering a unique opportunity for qualified buyers. Located in Kiley Ranch, just minutes from Costco, popular restaurants, shopping, parks, walking trails, and everyday conveniences, this home offers comfortable living in a desirable Sparks community.
Property Features
Property Type: Residential - Single Family
Cooling: Central Air
Garage: 2 car attached
Heating: Forced Air
Lot Size: 0.14 Acres
Roof Type: Composition, Shingle
Stories: 2.0
Taxes: $4,398
Year Built: 2021
Amenities
Ceiling Fan(s)
Loft
Kitchen Island
Walk-In Closet(s)
Entrance Foyer
Dog Run
Feature Descriptions
Additional Rooms: Entrance Foyer, Loft
Association Fee Includes: Snow Removal, Common Area - Maintenance
City Limits: Yes
Construction Type: Site/Stick-Built
Cooling Y/N: Yes
Days on Site: 9
Dining: Kitchen Combination
Exterior: Frame, Stucco
Fencing: Back Yard, Full
Flooring: Carpet, Luxury Vinyl
Foundation: Slab
Heating Y/N: Yes
HOA Fee: $36.5/MonthlyHOA Fee 2:
HOA Y/N: Yes
Kitchen: Built-In Microwave, Disposal, Gas Cooktop, Kitchen Island
Laundry Features: Laundry Room, Shelves, Electric Dryer Hookup
Living Room: Separate/Formal Room
Lot Features: Corner Lot, Landscaped, Level, Sprinklers In Front, Sprinklers In Rear
Master Bedroom: Ceiling Fan(s), Double Sinks, Shower Stall, Walk-In Closet(s)
OtherStructures: Shed(s)
Parcel #: 536-062-15
Parking: Attached, Garage, Garage Door Opener
Road Frontage: Public
Security Features: Carbon Monoxide Detector(s), Smoke Detector(s), Keyless Entry
Sewer: Public Sewer
Sprinklers: Automatic, Drip System, Front, Rear
SQFT Living: 1972
Utilities: Electricity Connected, Natural Gas Connected, Phone Connected, Sewer Connected, Water Connected, Cellular Coverage, Internet Connected
Water: Public
Water Rights Y/N: No
Window Features: Double Pane Windows
Local Schools
High School: Spanish Springs
Middle School: Sky Ranch
Elementary School: John Bohach
Listed By / Shown By
Listed By
Agency Name: Dickson Realty - Sparks
Agent Name: Kevyn Klingler
Agency Phone: 775-685-8800
Agent Phone: 775-560-8855

Shown By
Agent Name: Lydia Walls
Agent Phone: (937) 935-5597
Agency Title: Key Realty

Estimate Your Payment
Estimated Payment
$ 3,632.89 per month $3,104.51 Principal & Interest $366.50 Property Tax $161.88 Homeowner's Insurance
1325 Old Barn Road | MLS# 260014104
This single family home located at 1325 Old Barn Road, Sparks, NV 89436 is currently listed for sale with an asking price of $555,000. This property was built in 2021 and has 4 bedrooms and 2 full and 1 partial baths with 1972 sq. ft. Old Barn Road is located in the Kiley Ranch North Village 9 Unit-B1 subdivision. Search Kiley Ranch North Village 9 Unit-B1 real estate on www.lydiawalls.com today.