
BEDS4
BATHS2 full 1 partial
SQUARE FEET1,976
MLS#1899376
STATUSPending
PROPERTY TYPEResidential - Single Family
SCHOOLSunman Dearborn Com
Property Description
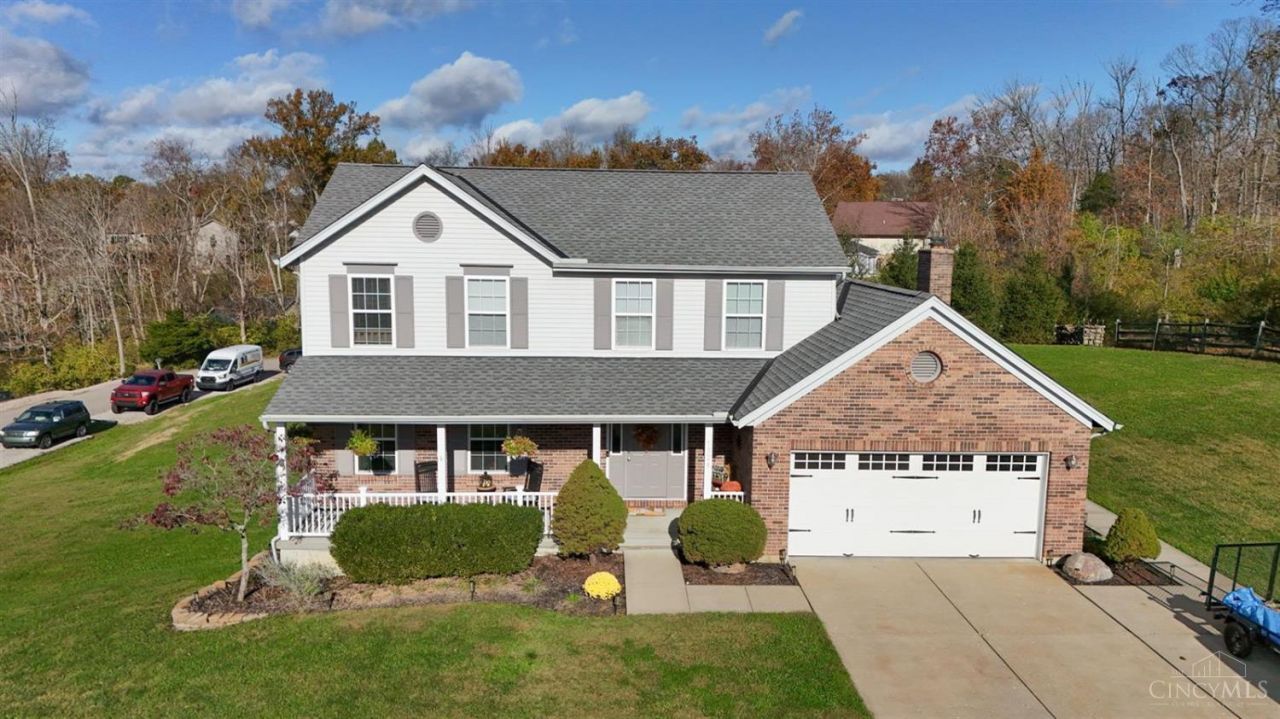
Beautifully updated two-story home situated on a desirable double lot, offering a spacious, flat, and usable yard. The main level features a welcoming living room, formal dining room, kitchen, and inviting family room complete with a wood-burning fireplace. Upstairs, you'll find four generously sized bedrooms and updated bathrooms. The unfinished walkout lower level offers excellent potential for additional living space and is already plumbed for a half bath. Step outside to enjoy the deck, relaxing hot tub, covered patio, and storage shed. Close to pool and playground. With its versatile outdoor space, functional layout, and valuable updates, this property offers room to spread out and enjoy both indoor and outdoor living!
Property Features
Property Type: Residential - Single Family
Basement: Yes
Basement: Full
Cooling: Central Air
Fireplaces: 1
Garage: 2
Heating: Electric, Heat Pump
Home Style: Traditional
Lot Size: 0.53 Acres
Roof Type: Shingle
Stories: 2.0
Taxes: $2,416
Year Built: 1999
Amenities
Hot Tub/Spa
Feature Descriptions
Appliances: Microwave, Oven/Range, Dishwasher, Refrigerator, Dryer, Washer, Garbage Disposal
Association Includes: Security, SnowRemoval, Trash, AssociationDues, Clubhouse, PlayArea, Pool, ProfessionalMgt, Tennis, WalkingTrails
Association Name: HVL POA
Basement Fatures: Bath Partial Rough-In, Unfinished, Walkout
Days on Site: 15
Exterior: Brick, Vinyl Siding
Family Room: Fireplace, Walkout
Fireplace Features: Wood
Foundation: Poured
Garage/Carport: Built in, Front
Gas: At Street
HOA Fee: 1830/Annually
HOA Y/N: 1
Hot Tub: Yes
Kitchen: Marble/Granite/Slate, Pantry
Lot Dimensions: 130 x 150
Miscellaneous: Relocation
Other Structures: Shed
Parcel #: 15-06-23-402-002.000
Parking: Driveway
Primary Bathroom: Shower
Primary Bedroom: Bath Adjoins
Rooms Total: 9
Sewer: Private Sewer
SQFT Basement: 1040
Tax Abatement: No
Water: Public
Water Heater: Electric
Window Features: Double Hung, Vinyl
Room Sizes
Primary Bedroom: 17 X 13 Level - 2
Bedroom 2: 14 X 10 Level - 2
Bedroom 3: 15 X 10 Level - 2
Bedroom 4: 11 X 9 Level - 2
Dining Room: 12 X 11 Level - 1
Family Room: 20 X 15 Level - 1
Living Room: 19 X 11 Level - 1
Local Schools
School District: Sunman Dearborn Com
Listed By / Shown By
Listed By
Agency Name: Sibcy Cline, Inc.
Agent Name: Regina Hamilton
Agency Phone: 513-367-1900

Shown By
Agent Name: Lydia Walls
Agent Phone: (937) 935-5597
Agency Title: Key Realty

Estimate Your Payment
Estimated Payment
$ 2,584.91 per month $2,265.46 Principal & Interest $201.33 Property Tax $118.13 Homeowner's Insurance
1324 Skyview Circle | MLS# 1899376
This single family home located at 1324 Skyview Circle, Lawrenceburg, IN 47025 is currently listed for sale with an asking price of $405,000. This property was built in 1999 and has 4 bedrooms and 2 full and 1 partial baths with 1976 sq. ft. Skyview Circle is located within the Sunman Dearborn Com school district. Search Lawrenceburg real estate on www.lydiawalls.com today.