
BEDS2
BATHS1 full
SQUARE FEET870
MLS#G5116191
STATUSActive
PROPERTY TYPEResidential - Single Family
SUBDIVISIONGRAND TERRACE
Property Description
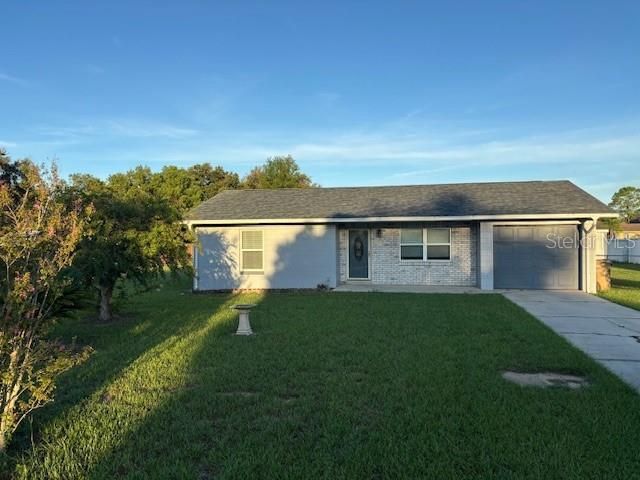
Very nice 2 bedroom, 1 bath, 1 car attached garage. As you notice upon entry, there is a very spacious living area followed by a dining area with newer kitchen cabinetry and appliances. Two nice sized bedrooms round out the interior. On the outside enjoy a very spacious, fenced yard great for outdoor evenings, entertaining, or just relaxing! Need a little extra space, there is a shed there too for additional storage!
Property Features
Property Type: Residential - Single Family
Cooling: Central Air, Attic Fan
Garage: 1 car attached
Heating: Central, Electric, Heat Pump
Lot Size: 0.29 Acres
Roof Type: Shingle
Stories: 1.0
Taxes: $2,934
Year Built: 1990
Amenities
Ceiling Fans(s)
Living Room/Dining Room Combo
Private Yard
Storage
Feature Descriptions
Appliances: Dishwasher, Electric Water Heater, Ice Maker, Microwave, Range, Range Hood, Refrigerator
Directions: From Leesburg, FL County Road 44 E, turn right on to Chain O Lakes Road then left onto Grand Terrace Drive.Sign in front yard.
Exterior: Block
Flood Zone Code: X
Flooring: Luxury Vinyl
Foundation: Slab
Home Warranty Y/N: No
Lot Dimensions: 0.29
Other Equipment: Private Yard
Ownership: Fee Simple
Property Attached Y/N: No
Property Sub-Type: Single Family Residence
Sewer: Septic Tank
Showing Instructions: Call Listing Agent, Lockbox
Special Sale Provisions: None
Utilities: Cable Connected, Electricity Connected
Water: None
Water Access Y/N: No
Zoning: R-6
Room Sizes
Living Room: 17x14
Kitchen: 8x8
Dinette: 8x8
Primary Bedroom: 15x13
Bedroom 2: 11x11
Listed By / Shown By
Listed By
Agency Name: COOK & COMPANY REALTY, INC.
Agency Contact: 352-551-6062
Shown By
Agent Name: Lydia Walls
Agent Phone: (937) 935-5597
Agency Title: Key Realty

Estimate Your Payment
Estimated Payment
$ 1,539.28 per month $1,230.62 Principal & Interest $244.50 Property Tax $64.17 Homeowner's Insurance
13233 Grand Terrace Drive | MLS# G5116191
This single family home located at 13233 Grand Terrace Drive , Grand Island, FL 32735 is currently listed for sale with an asking price of $220,000. This property was built in 1990 and has 2 bedrooms and 1 full baths with 870 sq. ft. Grand Terrace Drive is located in the GRAND TERRACE subdivision. Search GRAND TERRACE real estate on www.lydiawalls.com today.