
BEDS4
BATHS3
SQUARE FEET2,088
MLS#1952533
STATUSActive
PROPERTY TYPEResidential - Single Family
SUBDIVISIONMI
SCHOOLTraverse City Area Public Schools
Property Description
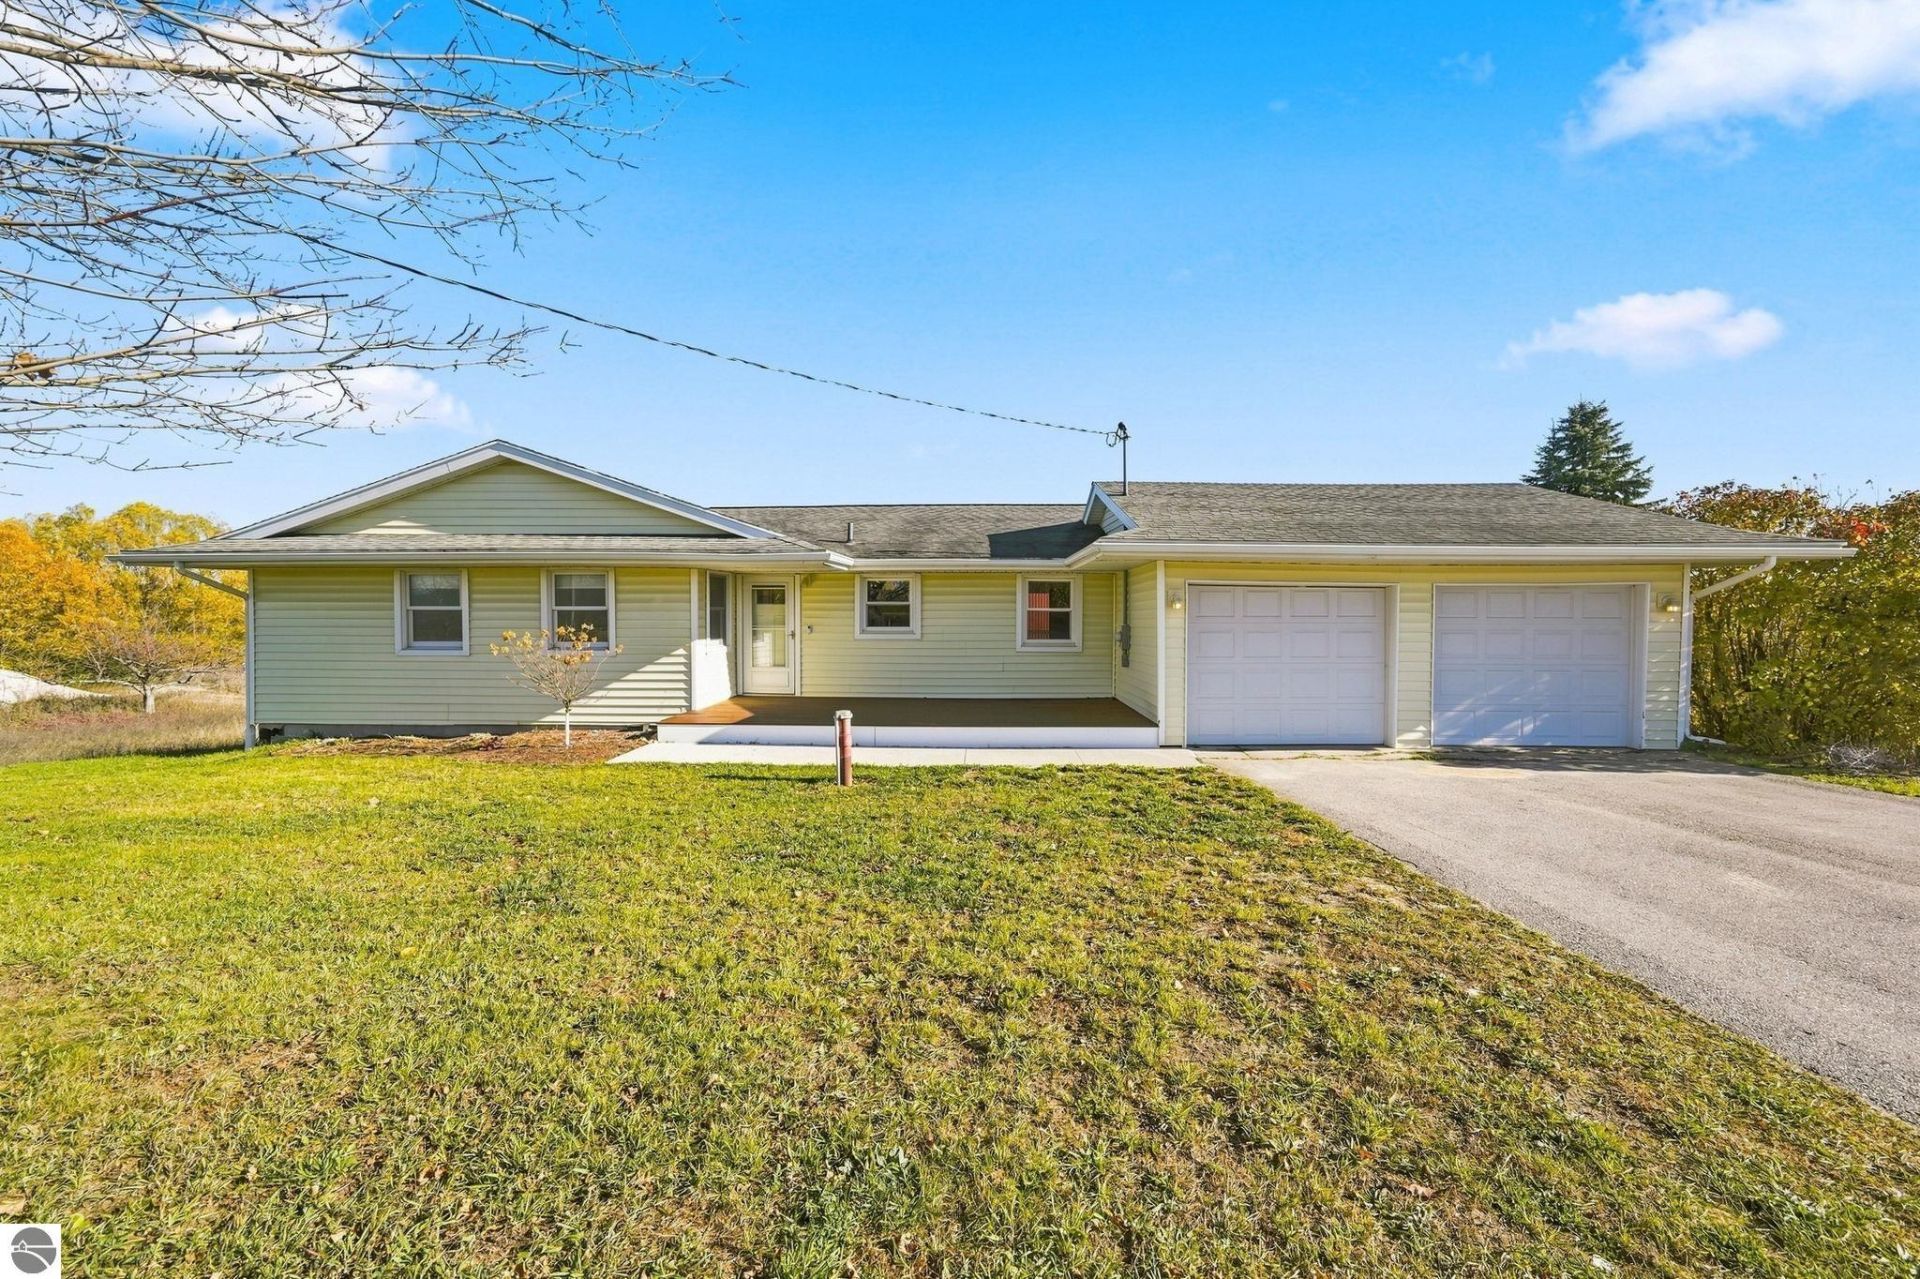
Enjoy Northern Michigan living in this updated 4-bedroom, 3-bath ranch, situated on over an acre of land in Leelanau County. Located in the scenic countryside yet conveniently close to Traverse City, this spacious home offers more than 2,000 square feet of comfortable living space, including a finished walkout lower level. The refreshed interior features new flooring, fresh paint, updated bathrooms, and a modern kitchen with granite countertops, tile backsplash, and soft-close cabinets. A 2-car attached garage and separate pole barn provide ample room for vehicles, hobbies, and storage. The home also had a new septic system installed in 2024, which is a serious bonus for the new homeowner.
Property Features
Property Type: Residential - Single Family
Basement: Full, Walkout, Block, Daylight Windows, Entrance Inside
Home Style: Ranch, 1 Story, Ranch, 1 Story
Lot Size: 1.14 Acres
Roof Type: Asphalt
Year Built: 1969
Feature Descriptions
Above Ground Finished SQFT: 1188
Appliance(s)/Equipment: Refrigerator, Oven/Range, Exhaust Fan, Ceiling Fan
Construction: Frame
Days on Site: 6
Exterior: Deck, Countryside View, Covered Porch
Garage/Parking: Attached, Door Opener, Paved Driveway, Concrete Floors
Heating/Cooling: Forced Air, Central Air
Heating/Cooling Source: Propane
Interior: Breakfast Nook
Lot: Metes and Bounds
Lot Dimensions: 240 x 207
Outbuilding(s): Yes
Outbuilding(s): Pole Building(s)
Road: Public Maintained, Blacktop
Sewer: Private Septic
Special View Info: Countryside
Water: Private Well
Waterfront Type: No
Year Remodeled: 2024
Room Sizes
Primary Bedroom: 12x11 Level - Main Floor
Bedroom 2: 11.5x10 Level - Main Floor
Bedroom 3: 11x9 Level - Main Floor
Bedroom 4: 12x10.5 Level - Lower Floor
Dining Room: 11x8.5 Level - Main Floor
Family Room: 21x18 Level - Lower Floor
Kitchen: 17x8 Level - Main Floor
Living Room: 15x11 Level - Main Floor
Local Schools
School District: Traverse City Area Public Schools
Listed By / Shown By
Listed By
Agency Name: Century 21 Northland
Agency Phone: 231-929-7900
Shown By
Agent Name: Lydia Walls
Agent Phone: (937) 935-5597
Agency Title: Key Realty

Estimate Your Payment
Estimated Payment
$ 2,913.26 per month $2,768.89 Principal & Interest $0.00 Property Tax (data not provided by mls) $144.38 Homeowner's Insurance
13227 Bugai Road S | MLS# 1952533
This single family home located at 13227 Bugai Road S, Traverse City, MI 49684 is currently listed for sale with an asking price of $495,000. This property was built in 1969 and has 4 bedrooms with 2088 sq. ft. Bugai Road S is located in the MI subdivision within the Traverse City Area Public Schools school district. Search MI real estate on www.lydiawalls.com today.