
BEDS3
BATHS3 full
SQUARE FEET2,138
MLS#D6148789
STATUSActive
PROPERTY TYPEResidential - Condominium
SUBDIVISIONBOCA VISTA HARBOR
Property Description
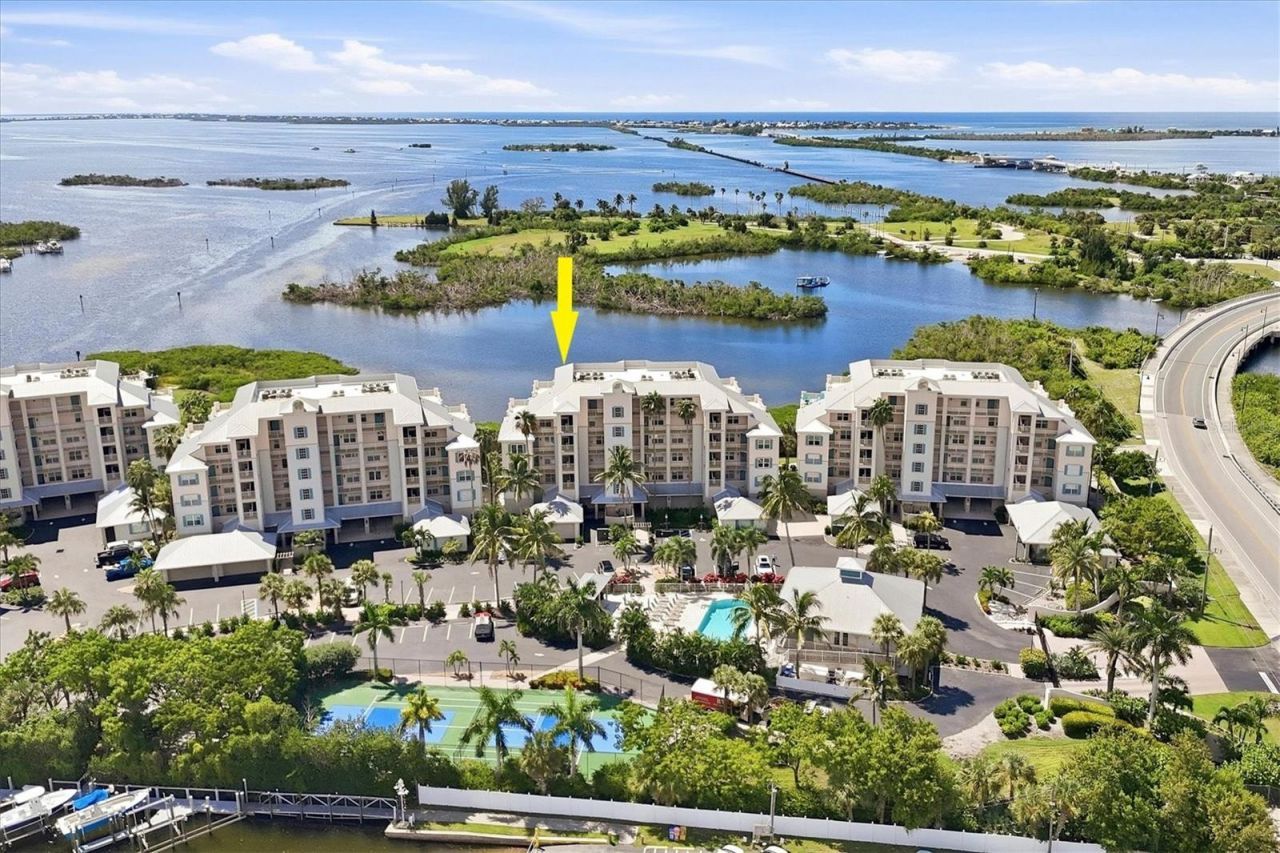
HIGHLY UPGRADED. PROFESSIONALLY DECORATED AND FURNISHED PENTHOUSE! WITH WATER VIEWS AND 2 CAR GARAGE This fully renovated 3 bedroom 3 bath condo is exceptionally appointed with Italian porcelain tile throughout the living areas, crown molding, custom built in cabinets, gourmet kitchen with stainless appliances and Brazilian granite counters, and decorative lighting. The new impact windows and doors have plantation shutters and the sliders are finished with sheer drapery. The master suite has 2 custom expanded closets and the bathroom has dual vanities and a makeup vanity with a lit mirror! There is a large, screened lanai with electric shutters as well as an outdoor patio offering panoramic views of Gasparilla Sound and the Intercoastal! A 2 car garage offers extra storage for cars, bikes, kayaks, etc! Boca Vista amenities include a heated pool and spa, tennis and pickleball courts, kayak launch, and docks with slips for an additional purchase. The 7-mile Pioneer trail starts across the street for walking, jogging, and biking. The Boca Grande beaches and restaurants plus several golf courses are minutes away!
Property Features
Property Type: Residential - Condominium
Cooling: Central Air
Garage: 2 car attached
Heating: Central, Electric
Roof Type: Membrane, Metal
Stories: 6.0
Taxes: $15,592
Year Built: 2003
Amenities
Ceiling Fans(s)
Crown Molding
Living Room/Dining Room Combo
Stone Counters
Walk-In Closet(s)
Window Treatments
Outdoor Grill
Feature Descriptions
Appliances: Dishwasher, Disposal, Dryer, Electric Water Heater, Range, Refrigerator, Washer
Association Amenities: Elevators, Gated, Pickleball Court(s), Tennis Court(s), Vehicle Restrictions
Community Features: Community Mailbox, Deed Restrictions, Gated Community - No Guard, Pool, Tennis Court(s)
Directions: Placida Road past the Boca Grande causeway to gated entrance of Boca Vista Harbor on right. Code required. In gate 2nd building on right, 6th floor use elevator.
Exterior: Block, Cement Siding, Stucco
Flood Zone Code: AE
Flooring: Tile, Wood
Foundation: Stilt/On Piling
Frontage Bay Harbor: 30
HOA Fee: 3508/ Quarterly
HOA Y/N: Yes
Home Warranty Y/N: No
Lot: FloodZone, Street One Way, Paved, Private
Number of Pets: 2
Ownership: Condominium
Parking: Garage Door Opener, Ground Level, Guest
Parking Notes: Garage Door Opener, Ground Level, Guest
Patio/Porch: Deck, Patio, Porch, Screened
Pets Allowed: Yes
Pets Restrictions: See Documents
Pets Size: Extra Large (101+ Lbs.)
Pets Weight (Max): 100
Pool: Gunite, Heated
Property Attached Y/N: No
Property Sub-Type: Condominium
Security: Gated Community
Sewer: Public Sewer
Showing Instructions: Supra Lock Box, Call Listing Agent
Spa: Heated
Special Sale Provisions: None
Utilities: Cable Connected, Electricity Connected, Phone Available, Sewer Connected, Water Connected
Vegetation: Trees/Landscaped
Water: Public
Water Access Y/N: No
Waterfront Features: Bay/Harbor
Water View: Bay/Harbor - Full, Intracoastal Waterway
Windows: Window Treatments
Zoning: RMF12
Room Sizes
Bedroom 2: 12x13
Bedroom 3: 13x14
Dining Room: 14x15
Kitchen: 13x14
Living Room: 15x18
Primary Bedroom: 14x26
Dinette: 11x14
Balcony/Porch/Lanai: 10x28
Balcony/Porch/Lanai: 10x28
Local Schools
High School: Lemon Bay High
Middle School: L.A. Ainger Middle
Elementary School: Vineland Elementary
Listed By / Shown By
Listed By
Agency Name: THE BRC GROUP, LLC
Agency Contact: 941-964-8180
Shown By
Agent Name: Lydia Walls
Agent Phone: (937) 935-5597
Agency Title: Key Realty

Estimate Your Payment
Estimated Payment
$ 11,598.75 per month $9,789.00 Principal & Interest $1,299.33 Property Tax $510.42 Homeowner's Insurance
13213 Gasparilla Road , Unit B601 | MLS# D6148789
This condo located at 13213 Gasparilla Road , Unit B601, Placida, FL 33946 is currently listed for sale with an asking price of $1,750,000. This property was built in 2003 and has 3 bedrooms and 3 full baths with 2138 sq. ft. Gasparilla Road , Unit B601 is located in the BOCA VISTA HARBOR subdivision. Search BOCA VISTA HARBOR real estate on www.lydiawalls.com today.