
BEDS4
BATHS3 full 1 partial
SQUARE FEET2,350
MLS#1894431
STATUSActive
PROPERTY TYPEResidential - Single Family
SUBDIVISIONBristol Lake
SCHOOLWest Clermont
Property Description
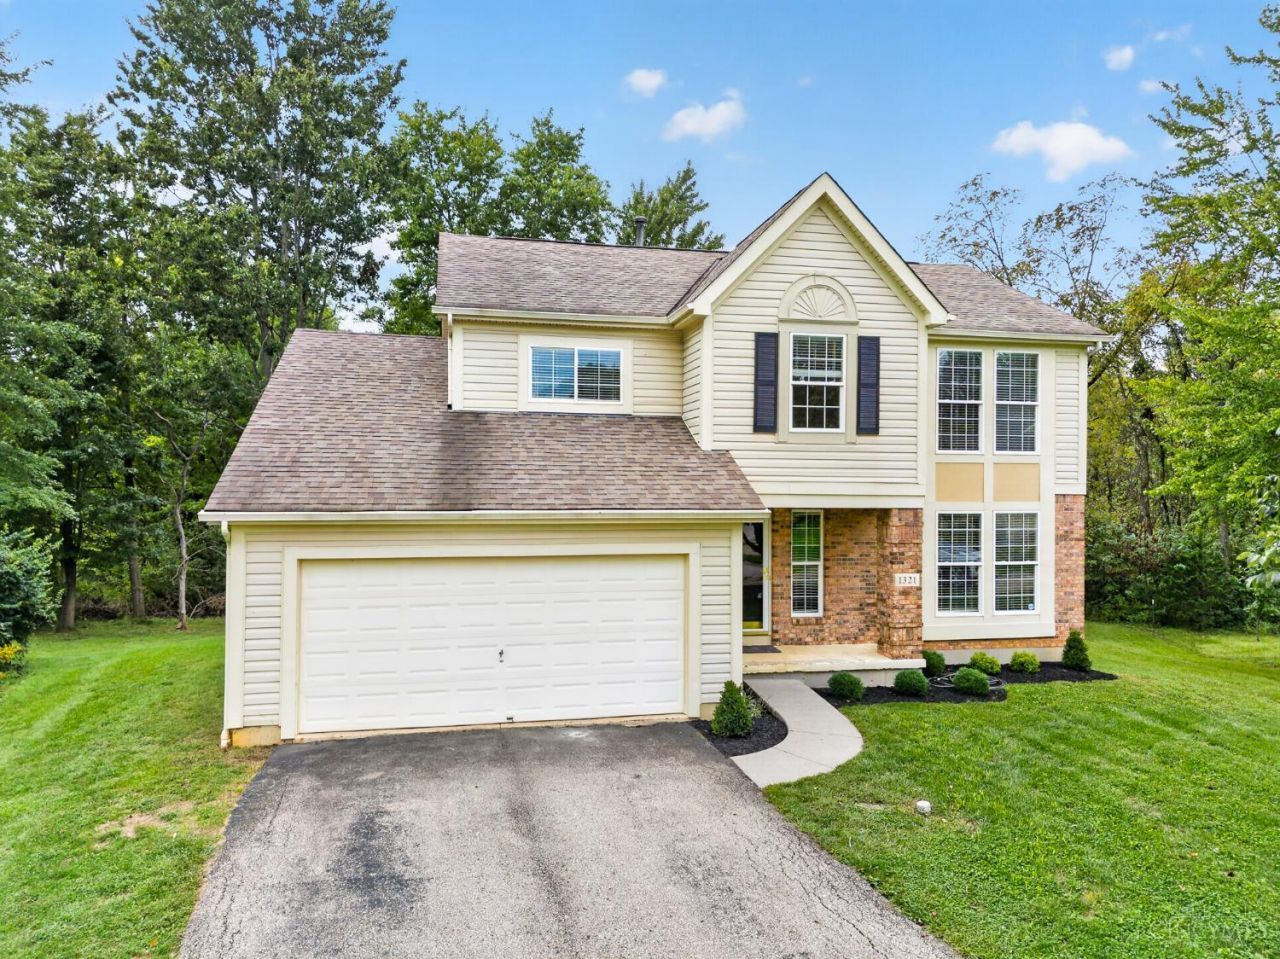
Welcome to Bristol Lake! This spacious 4-bedroom, 3.5-bath home offers plenty of room to spread out and enjoy. The finished lower level with full bath provides additional living and entertaining space, while the fenced backyard offers privacy and a beautiful water view. The primary suite features a generous walk-in closet and relaxing garden tub. Enjoy all that the Bristol Lake community has to offer, including a neighborhood pool, fishing lake, playground and green space. Conveniently located near shopping, dining and major routes, this home combines comfortable living with great neighborhood amenities. Don't miss the opportunity to make 1321 Covedale Lane your new home!
Upcoming Open Houses
Open House Saturday October 3rd, 12:00pm - 3:00pm
Open House Sunday October 4th, 3:00pm - 4:00pm
Property Features
Property Type: Residential - Single Family
Basement: Yes
Basement: Full
Cooling: Central Air
Garage: 2
Heating: Forced Air
Home Style: Colonial
Lot Size: 0.23 Acres
Roof Type: Shingle
Stories: 2.0
Taxes: $4,876
Year Built: 1997
Feature Descriptions
Access: City Street, Paved Road
Appliances: Dishwasher, Microwave, Oven/Range, Refrigerator, Washer, Other
Association Includes: Water, AssociationDues, Other, Pool
Association Name: Bristol Lake Homeown
Basement Fatures: Part Finished, Other
Days on Site: 11
Exterior: Brick, Vinyl Siding
Family Room: Walkout, Wall-to-Wall Carpet, Fireplace
Foundation: Poured
Garage/Carport: Built in, Front
Gas: Natural
HOA Fee: 550/Annually
HOA Y/N: 1
Lot Dimensions: Irregular - 10,149 SF
Parcel #: 032023D398
Parking: Driveway
Primary Bathroom: Shower, Double Vanity, Tub
Primary Bedroom: Bath Adjoins, Vaulted Ceiling, Walk-in Closet, Wall-to-Wall Carpet
Public Transportation: Yes - Clermont Transportation Connection
Rooms Total: 9
Sewer: Public Sewer
Special View Info: Lake/Pond, Park, Woods
SQFT Basement: 478
Tax Abatement: No
Trees: Wooded-Partial
Water: Public
Water Heater: Electric, Gas
Window Features: Double Hung, Vinyl
Room Sizes
Primary Bedroom: 12 X 16 Level - 2
Bedroom 2: 10 X 10 Level - 2
Bedroom 3: 10 X 12 Level - 2
Bedroom 4: 11 X 13 Level - 2
Dining Room: 12 X 13 Level - 1
Entry: 12 X 3 Level - 1
Family Room: 15 X 13 Level - 1
Living Room: 13 X 12 Level - 1
Laundry Room: 6 X 6 Level - 1
Local Schools
School District: West Clermont
Listed By / Shown By
Listed By
Agency Name: RE/MAX Alliance Realty
Agent Name: Dan Barnes
Agency Phone: 513-248-3660

Shown By
Agent Name: Lydia Walls
Agent Phone: (937) 935-5597
Agency Title: Key Realty

Estimate Your Payment
Estimated Payment
$ 2,760.05 per month $2,237.07 Principal & Interest $406.33 Property Tax $116.64 Homeowner's Insurance
1321 Covedale Lane | MLS# 1894431
This single family home located at 1321 Covedale Lane, Batavia Township, OH 45102 is currently listed for sale with an asking price of $399,925. This property was built in 1997 and has 4 bedrooms and 3 full and 1 partial baths with 2350 sq. ft. Covedale Lane is located in the Bristol Lake subdivision within the West Clermont school district. Search Bristol Lake real estate on www.lydiawalls.com today.