
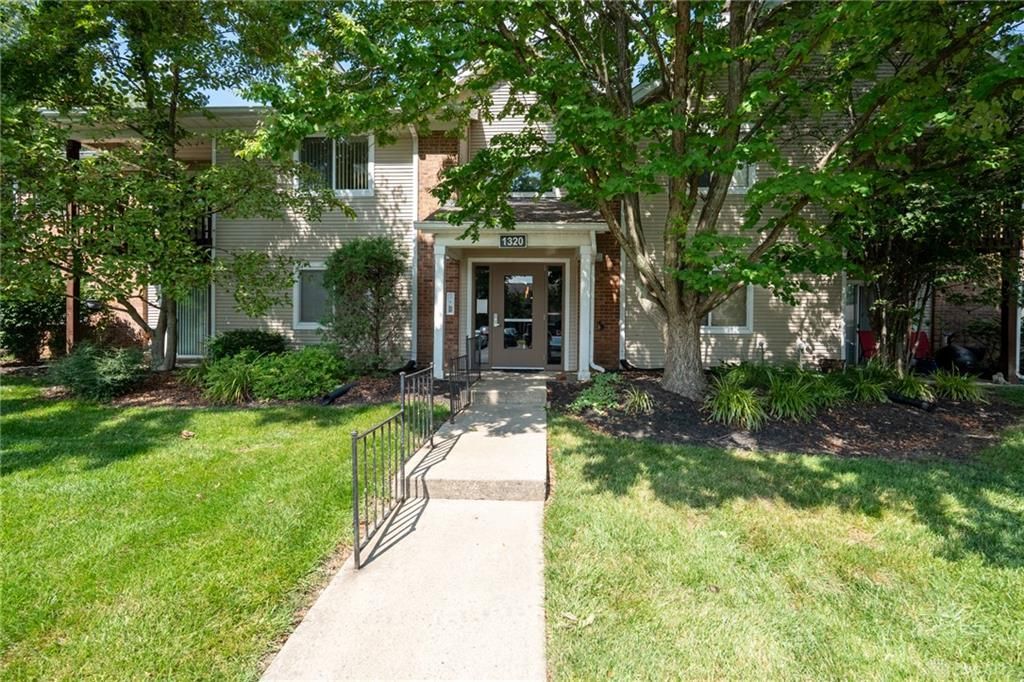
BEDS2
BATHS2 full
SQUARE FEET1,000
MLS#965528
STATUSActive
PROPERTY TYPEResidential - Condominium
SUBDIVISIONVillage-Willow Crk Condo Ph 04
SCHOOLCenterville
Property Description
Enjoy easy first-floor condo living with no stairs, a detached garage (#93), separate storage room, and a peaceful wooded backdrop. This move-in-ready home features new appliances, new luxury vinyl plank flooring, a newer HVAC system (2024), and a new water heater (2026). The open living and dining area leads to a private patio—an ideal place to relax and enjoy the tranquil wooded setting. Resort-style amenities will make your entire summer feel like a vacation, with an outdoor pool, indoor hot tub, clubhouse, fitness center, and pickleball courts. HOA of $300/month includes water and trash. Conveniently located near the highway, Costco, dining, shopping, and even Ace, Lowe’s, and Home Depot—though this updated, move-in-ready home means you may not need them anytime soon. Agent Owned.
Property Features
Property Type: Residential - Condominium
Cooling: Central
Garage: 1
Heating: Electric, Forced Air
Lot Size: 1,000
Stories: 1.0
Taxes: $1,744
Year Built: 1988
Feature Descriptions
Appliance Features: Dishwasher, Microwave, Range, Refrigerator
Basement Features: Slab
Days on Site: 1
Exterior: Brick, Vinyl
Garage Features: 1 Car, Detached
Lot Dimensions: 1000
Outside Features: Inground Pool, Patio, Tennis
Ownership: Agent Owned
Utilities: 220 Volt Outlet, Public Water, Sanitary Sewer, Storm Sewer
Room Sizes
Living Room: 13 X 15 Level - Main
Dining Room: 10 X 9 Level - Main
Kitchen: 10 X 9 Level - Main
Bedroom: 11 X 11 Level - Main
Bedroom: 11 X 13 Level - Main
Utility Room: 7 X 5 Level - Main
Local Schools
School District: Centerville
Listed By / Shown By
Listed By
Agency Name: Plum Tree Realty
Agency Phone: (513) 443-5060
Shown By
Agent Name: Lydia Walls
Agent Phone: (937) 935-5597
Agency Title: Key Realty

Estimate Your Payment
Estimated Payment
$ 1,086.41 per month $894.44 Principal & Interest $145.33 Property Tax $46.64 Homeowner's Insurance
1320 Hollow Run, Unit 2 | MLS# 965528
This condo located at 1320 Hollow Run, Unit 2, Washington Township, OH 45459 is currently listed for sale with an asking price of $159,900. This property was built in 1988 and has 2 bedrooms and 2 full baths with 1000 sq. ft. Hollow Run, Unit 2 is located in the Village-Willow Crk Condo Ph 04 subdivision within the Centerville school district. Search Village-Willow Crk Condo Ph 04 real estate on www.lydiawalls.com today.