
BEDS2
BATHS2
MLS#5364842
STATUSComing Soon
PROPERTY TYPEResidential - Townhouse
SUBDIVISIONEaglecrest Townhomes
Property Description
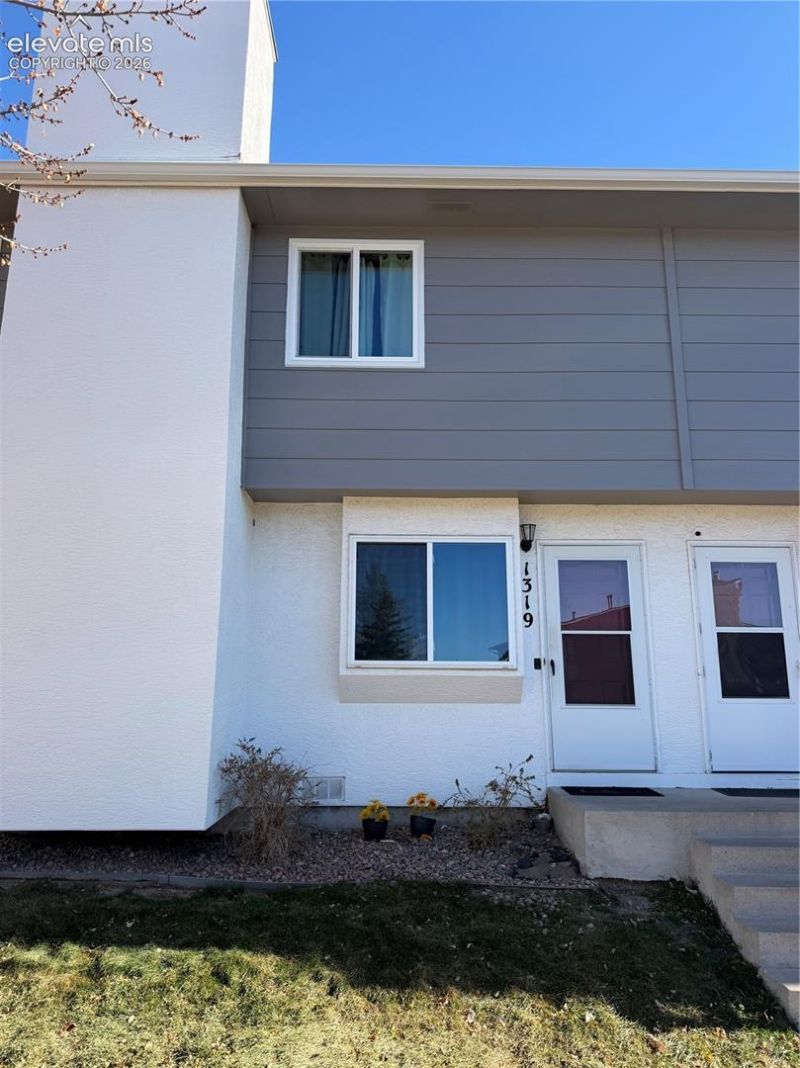
Welcome to this great opportunity in Colorado Springs! This 2-bedroom, 2-bathroom townhome offers 960 sq. ft. of comfortable living in the Eaglecrest Townhomes community. Enjoy the added value of brand-new carpet throughout, bringing a fresh feel to the home. With a convenient location near shopping, schools, and everyday amenities, this property is worth a look. The community also offers a low monthly HOA of $206, including insurance, grounds maintenance, snow removal, and trash service. Motivated sellers make this an excellent opportunity for buyers looking for value and a great deal! Don't miss your chance to make this home yours!
Property Features
Property Type: Residential - Townhouse
Cooling: Ceiling Fan(s)
Fireplaces: Main Level, One, Wood Burning
Heating: Forced Air
Lot Size: 0.02 Acres
Roof Type: Composite Shingle
Stories: 2.0
Taxes: $991
Year Built: 1985
Feature Descriptions
Appliances: Dishwasher, Disposal, Dryer, Microwave Oven, Oven, Range, Refrigerator, Washer
Basement/Foundation: Crawl Space
CommunityFeatures: Parks or Open Space
Existing Utilities: Electricity Connected, Natural Gas Connected
Exterior: Wood
Fence: Community
Floor Plan: 2 Story
Garage Type: Assigned
Laundry Facilities: Upper
LotDescription: Level, Mountain View
Sewer: Sewer
Unit: Inside Unit
View: Mountain
Water: Assoc/Distr
Room Sizes
Bedroom: 12 X 11 Level - Upper
Bedroom Primary: 14 X 10 Level - Upper
Living Room: 13 X 10 Level - Main
Kitchen: 8 X 7 Level - Main
Listed By / Shown By
Listed By
Agency Name: Real Broker, LLC DBA Real
Agency Phone: 720-807-2890
Shown By
Agent Name: Lydia Walls
Agent Phone: (937) 935-5597
Agency Title: Key Realty

Estimate Your Payment
Estimated Payment
$ 1,318.43 per month $1,174.68 Principal & Interest $82.50 Property Tax $61.25 Homeowner's Insurance
1319 Soaring Eagle Drive | MLS# 5364842
This townhouse located at 1319 Soaring Eagle Drive, Colorado Springs, CO 80915 is currently listed for sale with an asking price of $210,000. This property was built in 1985 and has 2 bedrooms. Soaring Eagle Drive is located in the Eaglecrest Townhomes subdivision. Search Eaglecrest Townhomes real estate on www.lydiawalls.com today.