
BEDS3
BATHS2
MLS#6383083
STATUSActive
PROPERTY TYPEResidential - Townhouse
SUBDIVISIONSouthridge
Property Description
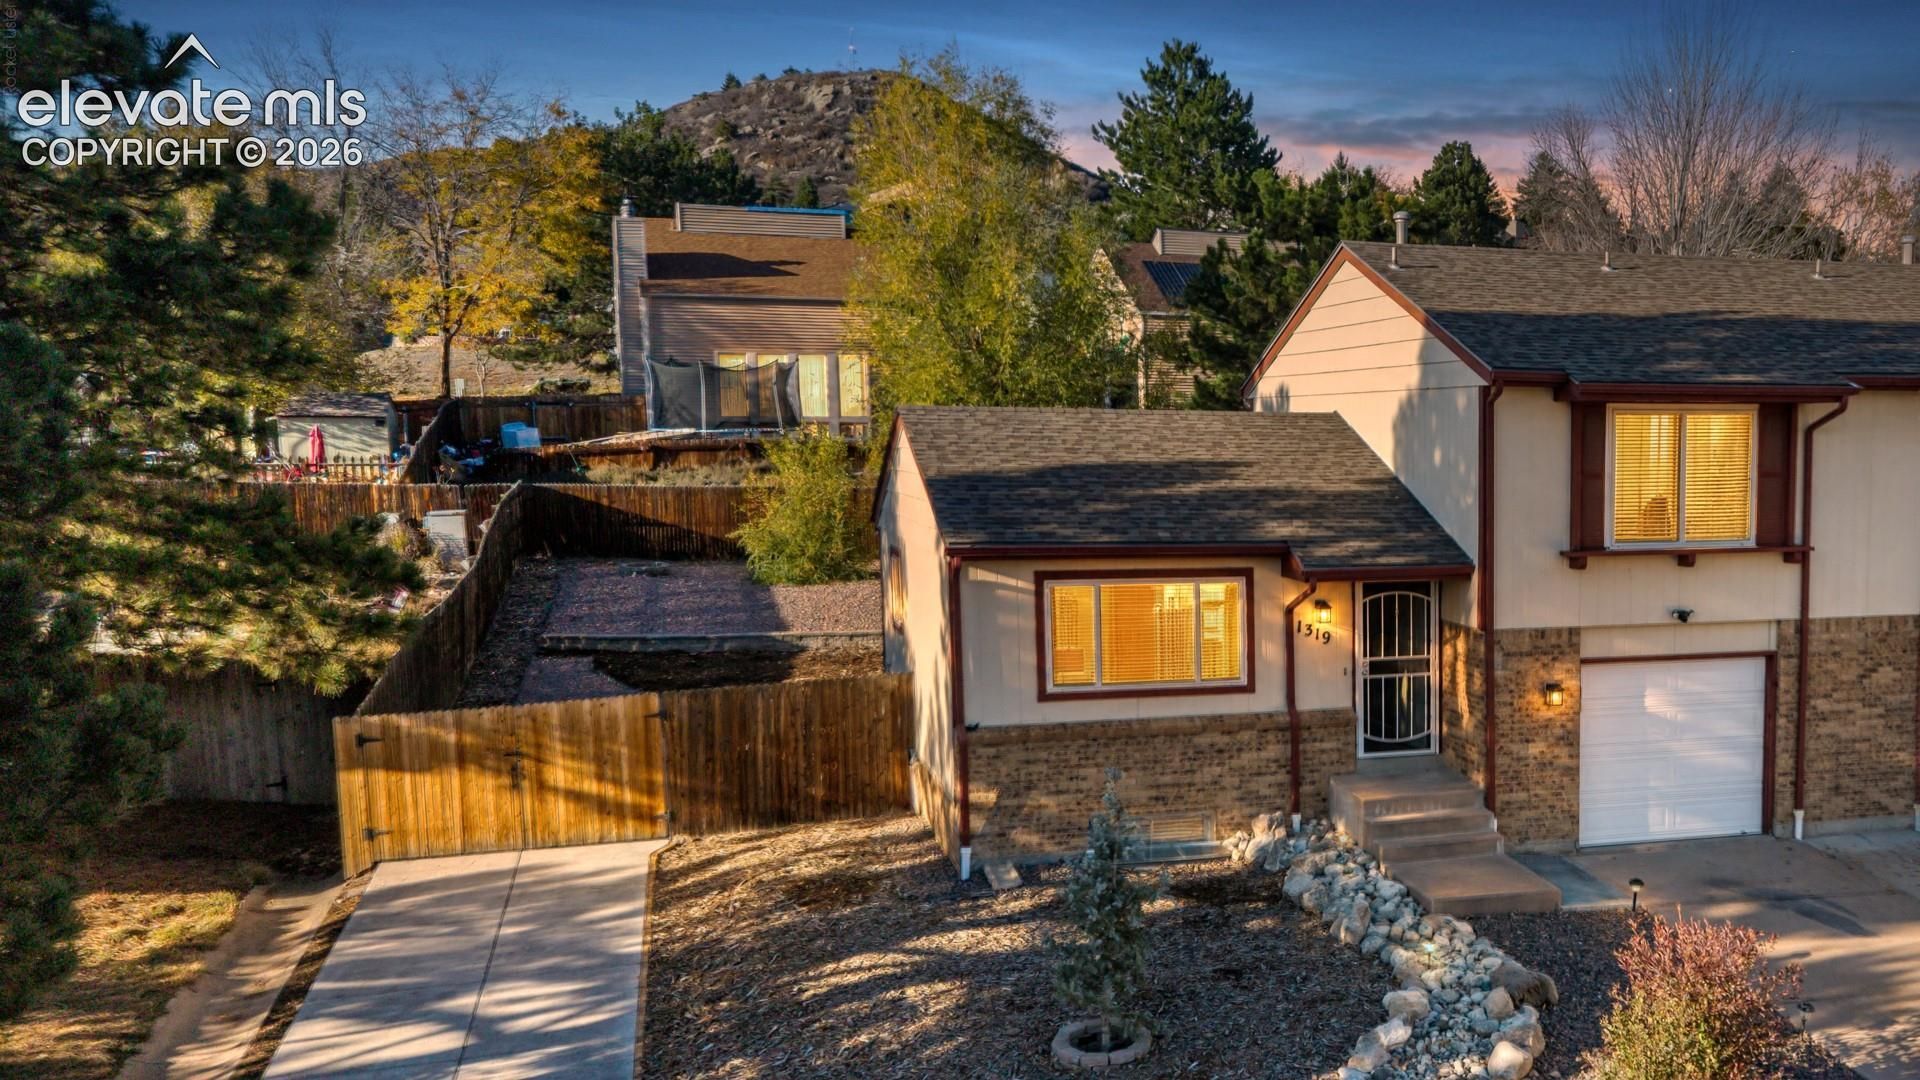
Move-In Ready, No HOA, Low Taxes and Set Up for RV Parking!Inside, fresh paint gives the home a clean, updated feel. The living area is bright and open to the dining space, and a sliding door leads out to the enormous backyard, so morning coffee can go outside with you. The kitchen has light cabinets, butcher block counters, stainless steel appliances, and tile flooring, with a window over the sink. The bedrooms have ceiling fans and generous closets, and the bath has a tiled tub surround.The finished basement adds a bedroom, a bathroom with a glass shower, a laundry area, and additional living space for whatever you need it to be. This home has been updated and well maintained. The A/C is about two years old and the garage door is new. Outside, the landscaped fenced yard has low-maintenance turf and rock landscaping. The newer paved extra driveway/RV pad and the new RV fence add off-street parking for guests, toys, or an RV. The kitchen was remodeled 5 years ago. Downtown Castle Rock shopping and dining is close by, and the trail is right off the cul-de-sac. Pull the RV onto its own paved pad, tuck it behind a new fence, and walk to the end of the cul-de-sac, where the trail begins. That's an ordinary weekend here, and there's no HOA to set the rules. Schedule a showing and see how the pieces fit together.
Property Features
Property Type: Residential - Townhouse
Cooling: Central Air
Fenced: Yes
Heating: Forced Air, Natural Gas
Lot Size: 0.15 Acres
Roof Type: Composite Shingle
Stories: 2.0
Taxes: $1,709
Year Built: 1982
Feature Descriptions
Appliances: Dishwasher, Dryer, Range, Refrigerator, Washer
Basement/Foundation: Partial Basement
Days on Site: 4
Existing Utilities: Electricity Connected, Natural Gas Connected
Exterior: Wood
Fence: All
Floor Plan: 2 Story
Garage Amenities: Workshop, See Prop Desc Remarks
Garage Type: Attached
Laundry Facilities: Main
LotDescription: Cul-de-sac, Level
Percentage of Basement Finished: 97
Sewer: Sewer
Square Footage: 433 (Basement)
Unit: Basement Unit
Water: Municipal
Room Sizes
Bedroom: 11 X 11 Level - Basement
Laundry Space: 14 X 9 Level - Main
Bathroom ( Full): 5 X 9 Level - Basement
Kitchen: 10 X 11 Level - Main
Bedroom: 12 X 9 Level - Upper
Family Room: 16 X 16 Level - Basement
Dining Room: 8 X 9 Level - Main
Bathroom ( Full): 6 X 8 Level - Upper
Bedroom Primary: 12 X 14 Level - Upper
Living Room: 18 X 14 Level - Main
Listed By / Shown By
Listed By
Agency Name: You 1st Realty
Agency Phone: 720-949-5525
Shown By
Agent Name: Lydia Walls
Agent Phone: (937) 935-5597
Agency Title: Key Realty

Estimate Your Payment
Estimated Payment
$ 2,665.69 per month $2,398.31 Principal & Interest $142.33 Property Tax $125.05 Homeowner's Insurance
1319 S Columbine Drive | MLS# 6383083
This townhouse located at 1319 S Columbine Drive, Castle Rock, CO 80104 is currently listed for sale with an asking price of $428,750. This property was built in 1982 and has 3 bedrooms. S Columbine Drive is located in the Southridge subdivision. Search Southridge real estate on www.lydiawalls.com today.