
BEDS5
BATHS3 full 1 partial
SQUARE FEET2,870
MLS#O6445175
STATUSActive
PROPERTY TYPEResidential - Single Family
SUBDIVISIONEAGLE CRK VILLAGE G
Property Description
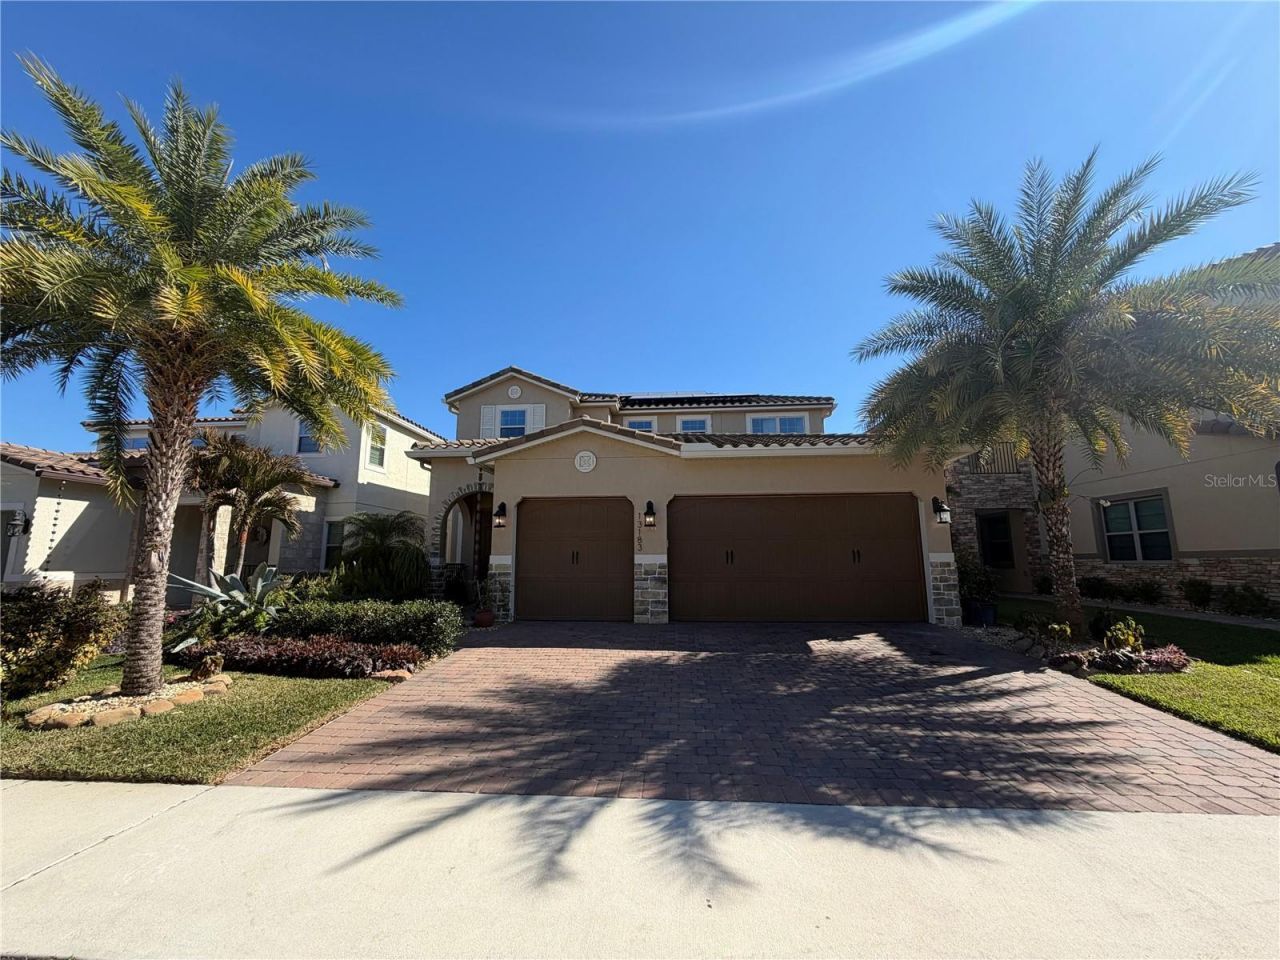
Immaculate golf-front single-family home located in the quard-gated Eagle Creek community in Lake Nona. Buit in 2019 this 5 bedroom. 3.5 bath home with a 3-car garage sits on a premium lot overlooking the 16th hole. Features include beautiful landscaping, palm trees, paver driveway, fully fenced backyard, and freshly painted exterior. The main level offers an open floor plan with living room, dining room, family room backsplash, recessed lighting, and a large center island. The first-for primary suite includes a tray ceiling, dusl walk-in closets, and an ensuite bath with walk-in shower, garden tub,dual vanities, and linen closet. Also on the first floor are a half bath and laundry room with utility sink;washer and dryer included. Upstairs features four additional bedrooms, two full bathrooms, and a loft. Two bedrooms share a Jack-and-Jill bathroom. with additional rooms ideal for office or bonus space. Engineered hardwood floors, tile and plantation shutters throughout.Community amenities include a championship golf course, pro shop, restaurant and lounge, fitness center, resort-style pools, children's pools, sports courts, and more. Eagle Creek Elementary School is located within the community. Conveniently located near shopping, dining, major highways, and Orlando International Airport.
Property Features
Property Type: Residential - Single Family
Cooling: Central Air
Garage: 3 car attached
Heating: Central
Lot Size: 0.13 Acres
Roof Type: Tile
Stories: 2.0
Taxes: $11,483
Year Built: 2019
Amenities
Ceiling Fans(s)
High Ceilings
Kitchen/Family Room Combo
L Dining
Living Room/Dining Room Combo
Open Floorplan
Primary Bedroom Main Floor
Solid Surface Counters
Solid Wood Cabinets
Thermostat
Tray Ceiling(s)
Walk-In Closet(s)
Window Treatments
Rain Gutters
Sidewalk
Sprinkler Metered
Feature Descriptions
Appliances: Convection Oven, Cooktop, Dishwasher, Disposal, Dryer, Freezer, Microwave, Range Hood, Refrigerator, Washer, Water Filtration System, Water Softener
Association Amenities: Clubhouse, Fitness Center, Gated, Playground, Pool, Security, Spa/Hot Tub
Community Features: Fitness Center, Gated Community - Guard, Golf Carts OK, Golf, Playground, Pool, Sidewalks, Tennis Court(s), Street Lights
Days on Site: 4
Directions: Take Narcoossee Rd north, turn right onto Emerson Lake Blvd, right onto Mere Blvd, left onto Middlewich Dr, and right onto Woodford St. Home will be on the left.
Exterior: Block, Concrete, Stucco
Flood Zone Code: X
Flooring: Hardwood, Tile
Foundation: Concrete Perimeter
HOA Fee: 615/ Quarterly
HOA Y/N: Yes
Home Warranty Y/N: No
Hot Tub: Yes
Listing Terms: Cash, Conventional
Lot Dimensions: 0.13
Other Equipment: Irrigation Equipment
Ownership: Fee Simple
Pets Allowed: Yes
Pets Restrictions: Non refundable pet deposit
Property Attached Y/N: No
Property Sub-Type: Single Family Residence
Sewer: Public Sewer
Showing Instructions: Appointment Only, Call Listing Agent
Special Sale Provisions: None
Utilities: Cable Available, Cable Connected, Electricity Available, Electricity Connected, Sewer Available, Sewer Connected, Water Available, Water Connected
Water: Public
Water Access Y/N: No
Zoning: P-D
Room Sizes
Kitchen: 15.1x19.1
Primary Bedroom: 16.75x12.5
Living Room: 14.89x13.5
Primary Bathroom: 15x9.2
Dining Room: 11x7
Family Room: 11.6x14.5
Bedroom 2: 15.1x19.1
Bedroom 3: 12x11.6
Bedroom 4: 12x11
Bedroom 5: 13x12
Loft: 10x10.5
Bathroom 1: 5.3x12.7
Bathroom 2: 11.2x11.2
Listed By / Shown By
Listed By
Agency Name: INTERNATIONAL TEAM INC
Agency Contact: 321-388-1372
Shown By
Agent Name: Lydia Walls
Agent Phone: (937) 935-5597
Agency Title: Key Realty

Estimate Your Payment
Estimated Payment
$ 5,953.61 per month $4,749.06 Principal & Interest $956.92 Property Tax $247.63 Homeowner's Insurance
13183 Woodford Street | MLS# O6445175
This single family home located at 13183 Woodford Street , Orlando, FL 32832 is currently listed for sale with an asking price of $849,000. This property was built in 2019 and has 5 bedrooms and 3 full and 1 partial baths with 2870 sq. ft. Woodford Street is located in the EAGLE CRK VILLAGE G subdivision. Search EAGLE CRK VILLAGE G real estate on www.lydiawalls.com today.