
BEDS3
BATHS2 full
SQUARE FEET1,870
MLS#OM732989
STATUSActive
PROPERTY TYPEResidential - Single Family
SUBDIVISIONDEER PATH
Property Description
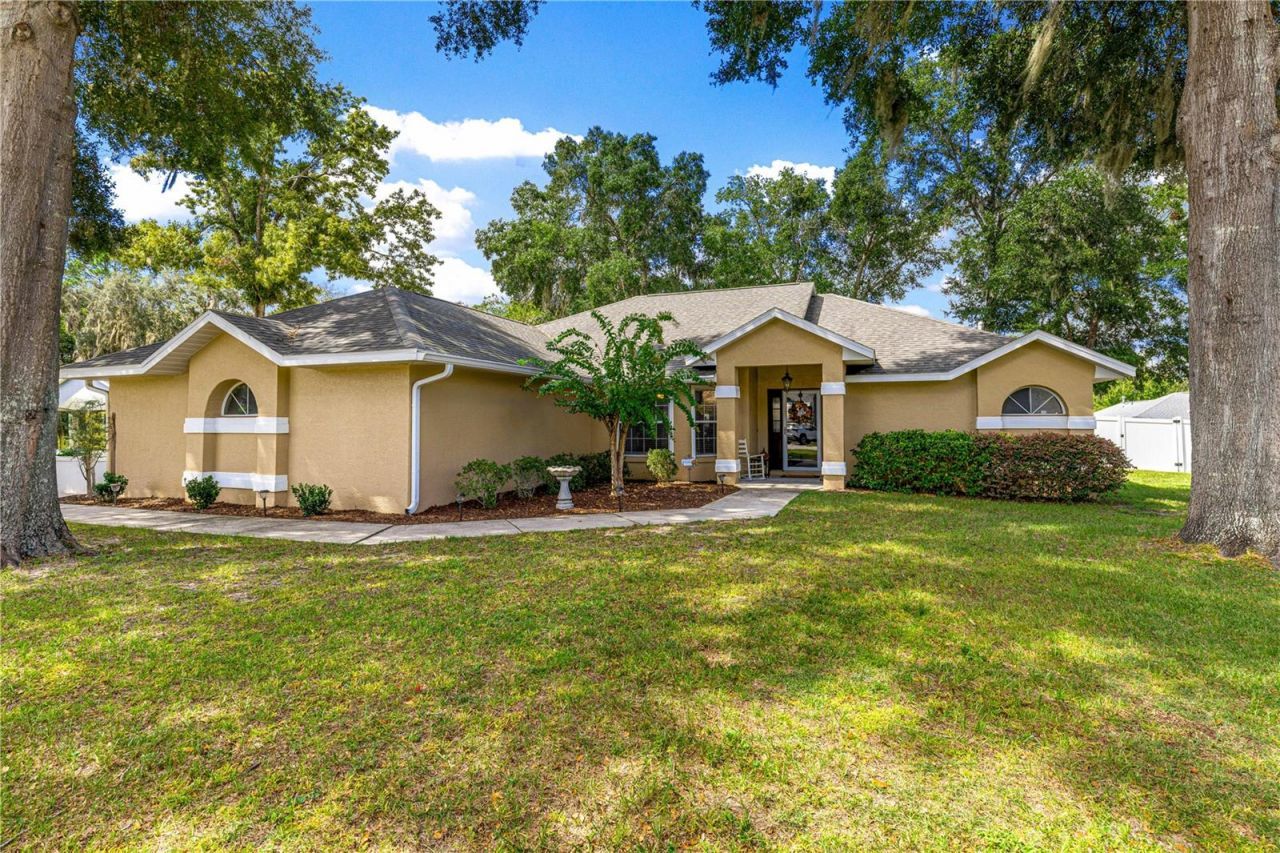
Welcome home to this move-in-ready gem located in the highly desirable, established neighborhood of Deer Path! This light-filled 3-bedroom, 2-bathroom home offers absolute peace of mind with major structural updates already taken care of. The heart of the home features a beautiful kitchen with a breakfast bar that opens seamlessly into a spacious living and dining layout, complete with brand-new flooring running throughout and a brand-new refrigerator. The split floor plan ensures maximum privacy for the generous primary suite, featuring a walk-in closet and a private en-suite bath.Step outside to your ultimate backyard oasis, where the pristine pool is enclosed in a screened lanai and completely surrounded by a nice vinyl fence for maximum privacy. This home shines with incredible curb appeal, as the driveway, front walkway, and pool deck have all been freshly pressure-washed.This property is exceptionally well-maintained and fully equipped with a new roof installed in 2022, a new HVAC/AC system from 2021, and a brand-new pool pump replaced in 2026. Additional high-value infrastructure includes a hot water heater from 2018 and a newly installed electrical wire for a whole-house generator added in 2026. Offering the perfect blend of neighborhood charm, modern reliability, and low annual HOA dues, this move-in-ready home is ready for its next owner.
Property Features
Property Type: Residential - Single Family
Cooling: Central Air
Garage: 2 car attached
Heating: Natural Gas
Lot Size: 0.30 Acres
Roof Type: Shingle
Stories: 1.0
Taxes: $2,391
Year Built: 2001
Amenities
Cathedral Ceiling(s)
Ceiling Fans(s)
Eat-in Kitchen
Primary Bedroom Main Floor
Split Bedroom
Thermostat
Walk-In Closet(s)
Private Mailbox
Private Yard
Rain Gutters
Feature Descriptions
Appliances: Convection Oven, Dishwasher, Dryer, Microwave, Refrigerator, Washer
Days on Site: 1
Directions: From E Silver Springs Blvd (SR-40), turn South onto SE 58th Ave (Baseline Rd). Turn Left (East) onto SE 14th St. Proceed to SE 66th Ave and turn Right. The property will be down on your right.
Exterior: Block
Flood Zone Code: X
Flooring: Luxury Vinyl
Foundation: Slab
HOA Fee: 360/ Annually
HOA Y/N: Yes
Home Warranty Y/N: No
Listing Terms: Cash, Conventional, FHA, USDA Loan, VA Loan
Lot Dimensions: 0.3
Other Equipment: Private Yard
Ownership: Fee Simple
Pets Allowed: Yes
Pool: In Ground
Property Attached Y/N: No
Property Sub-Type: Single Family Residence
Sewer: Public Sewer
Showing Instructions: Appointment Only, Lockbox, ShowingTime
Special Sale Provisions: None
Swimming Pool: Yes
Utilities: Electricity Connected
Water: Public
Water Access Y/N: No
Zoning: R3
Room Sizes
Kitchen: 11x13
Living Room: 14x18
Primary Bedroom: 13x16
Local Schools
High School: Forest High School
Middle School: Fort King Middle School
Elementary School: Ward-Highlands Elem. School
Listed By / Shown By
Listed By
Agency Name: OCALA'S FINEST REAL ESTATE LLC
Agency Contact: 352-840-3079
Shown By
Agent Name: Lydia Walls
Agent Phone: (937) 935-5597
Agency Title: Key Realty

Estimate Your Payment
Estimated Payment
$ 2,365.07 per month $2,058.49 Principal & Interest $199.25 Property Tax $107.33 Homeowner's Insurance
1318 SE 66th Avenue | MLS# OM732989
This single family home located at 1318 SE 66th Avenue , Ocala, FL 34472 is currently listed for sale with an asking price of $368,000. This property was built in 2001 and has 3 bedrooms and 2 full baths with 1870 sq. ft. SE 66th Avenue is located in the DEER PATH subdivision. Search DEER PATH real estate on www.lydiawalls.com today.