
BEDS3
BATHS1 full 1 partial
SQUARE FEET1,009
MLS#10015778
STATUSActive
PROPERTY TYPEResidential - Single Family
SUBDIVISIONOgontz Subdivison
SCHOOLMaumee
Property Description
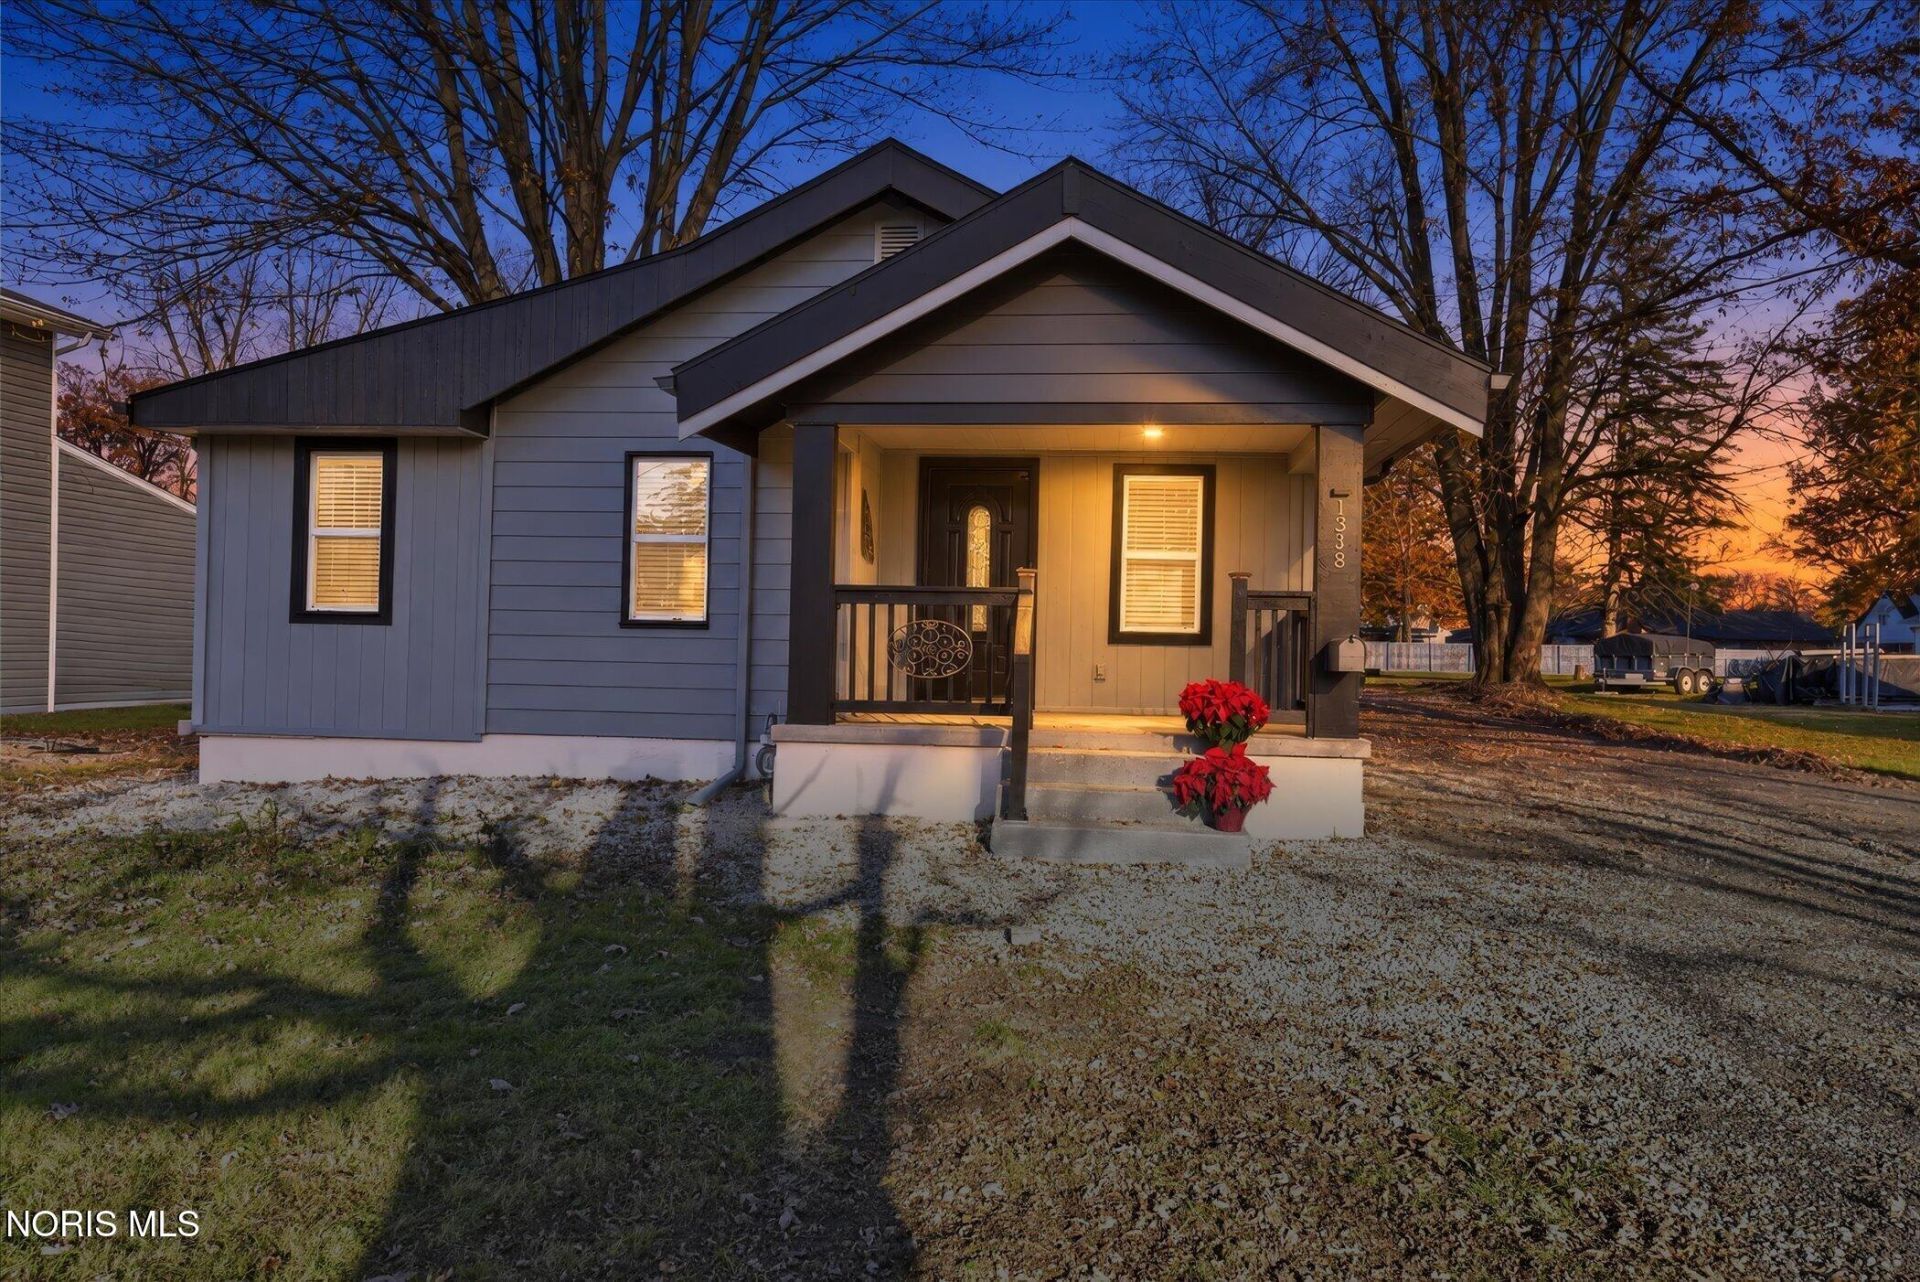
This home has been rebuilt inside! There are so many new things: Plumbing, electrical, ductwork, siding, windows, doors, gutters, water heater, kitchen, baths, interior walls. flooring, pocket doors, and more! Siding is a combination of aluminum and engineered wood. Beautiful kitchen cabinets with a farmhouse sink and a tile backsplash. Bathrooms feature updated vanities and tile. The attic has been insulated, and a fan is included. The basement has been sealed. The furnace and roof were completed in 2023, and the new air conditioner will be completed prior to closing. The composite deck will provide outdoor enjoyment. The tandem garage is extra deep for extra cars. All work has been inspected and an occupancy permit has been issued.
Property Features
Property Type: Residential - Single Family
Basement: Exterior Entry, Sump Pump
Cooling: Attic Fan, Central Air
Garage: 4
Heating: Central, Forced Air, Natural Gas
Home Style: Bungalow, Traditional
Lot Size: 0.50 Acres
Roof Type: Shingle
Stories: 1.0
Year Built: 1940
Amenities
Other
Private Yard
Feature Descriptions
Appliances: Dishwasher, Water Heater, Dryer, Electric Oven, Gas Cooktop, Refrigerator, Wall Oven, Washer/Dryer Stacked
Days on Site: 11
Door Features: Sliding Doors
Exterior: Aluminum Siding, Wood Siding
Flooring: Ceramic Tile, Luxury Vinyl
Laundry: Gas Dryer Hookup, Main Level
Lot: Wooded
Lot Dimensions: 70X310
Other Equipment: Sump Pump
Parcel#: 21-78072
Parking: Other, Additional Parking, Detached Garage, Driveway
Parking Notes: Other, Additional Parking, Detached Garage, Driveway
Patio/Porch: Front Porch, Deck
Sewer: Public Sewer, Sanitary Sewer
Special View Info: Trees/Woods
Utilities: Electricity Connected, Natural Gas Connected, Sewer Connected, Water Connected
Water: Public
Window: Double Pane Windows, Insulated Windows, Window Screen(s)
Local Schools
High School: Maumee
Middle School: Maumee
Elementary School: Fort Miami
School District: Maumee
Listed By / Shown By
Listed By
Agency Name: RE/MAX Preferred Associates
Agency Phone: 419-720-5600
Shown By
Agent Name: Lydia Walls
Agent Phone: (937) 935-5597
Agency Title: Key Realty

Estimate Your Payment
Estimated Payment
$ 1,162.36 per month $1,104.76 Principal & Interest $0.00 Property Tax (data not provided by mls) $57.60 Homeowner's Insurance
1318 Ogontz Avenue | MLS# 10015778
This single family home located at 1318 Ogontz Avenue, Toledo, OH 43614 is currently listed for sale with an asking price of $197,500. This property was built in 1940 and has 3 bedrooms and 1 full and 1 partial baths with 1009 sq. ft. Ogontz Avenue is located in the Ogontz Subdivison subdivision within the Maumee school district. Search Ogontz Subdivison real estate on www.lydiawalls.com today.