
BEDS3
BATHS1 full 1 partial
SQUARE FEET1,215
MLS#968813
STATUSPending/Show for Backup
PROPERTY TYPEResidential - Single Family
SUBDIVISIONPark View Homes
SCHOOLEaton
Property Description
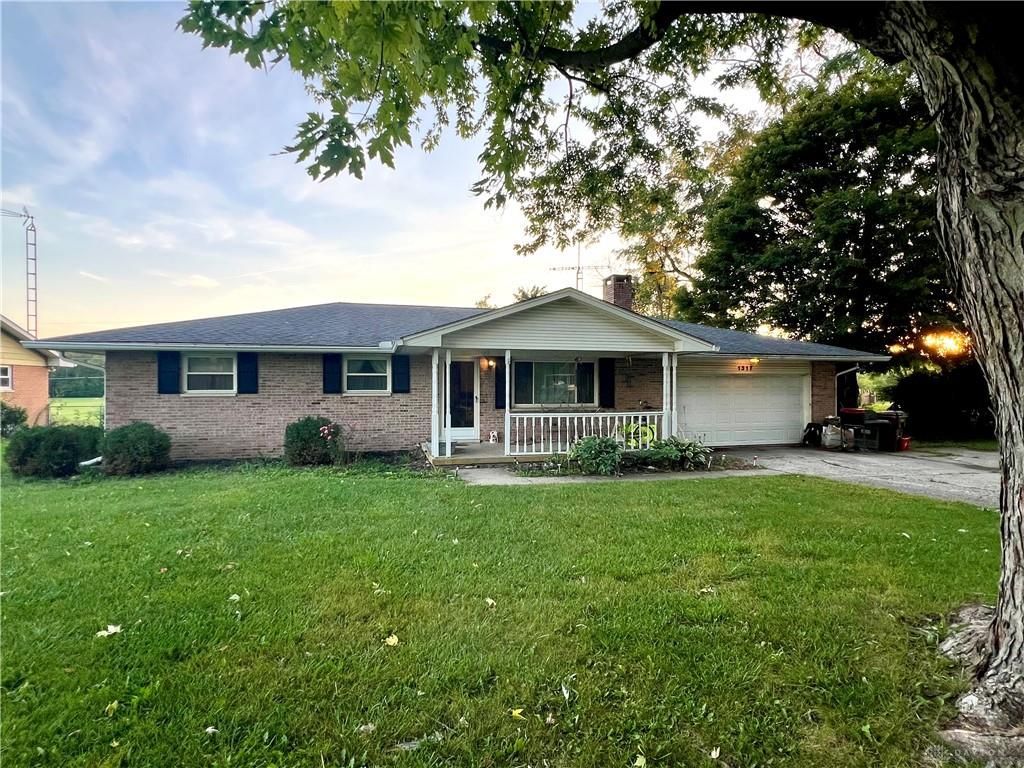
Don't miss out on this spacious 3 bedroom, 1.5 bath brick ranch home! The primary bedroom has an en-suite half bath and continues into the laundry room. Beautiful hard wood floors are present in two of the bedrooms, and a wood parquet floor in the kitchen. The full bathroom has an updated walk in-shower. The house has a lot of storage space including large interior closets, big 2 car garage with additional cabinets on the back wall, along with a storage shed in the back yard. New boiler system installed in 2025 for the hot water baseboard heat. The large fenced back yard has a large deck and overlooks/ has access to the new walking trail/park going in the green space behind the property. Less than a 1/2 mile from 7 Mile Park, and just minutes to restaurants and shopping!
Property Features
Property Type: Residential - Single Family
Cooling: Central
Fenced: Yes
Garage: 2
Heating: Hydronic Baseboard, Natural Gas
Lot Size: 0.34 Acres
Stories: 1.0
Taxes: $1,551
Year Built: 1964
Feature Descriptions
Appliance Features: Garbage Disposal, Microwave, Range
Basement Features: Crawl Space
Days on Site: 17
Exterior: Brick
Fireplace. Features: Gas
Garage Features: 2 Car
Lot Dimensions: 101 x 146
Outside Features: Deck, Fence, Porch, Storage Shed
Utilities: Natural Gas, Public Water, Sanitary Sewer
Room Sizes
Family Room: 14 X 20 Level - Main
Bedroom: 10 X 12 Level - Main
Bedroom: 10 X 11 Level - Main
Primary Bedroom: 14 X 13 Level - Main
Eat In Kitchen: 20 X 12 Level - Main
Local Schools
School District: Eaton
Listed By / Shown By
Listed By
Agency Name: Ownerland Realty, Inc.
Agency Phone: (513) 896-1200
Shown By
Agent Name: Lydia Walls
Agent Phone: (937) 935-5597
Agency Title: Key Realty

Estimate Your Payment
Estimated Payment
$ 1,452.87 per month $1,258.03 Principal & Interest $129.25 Property Tax $65.60 Homeowner's Insurance
1317 Park Avenue | MLS# 968813
This single family home located at 1317 Park Avenue, Eaton, OH 45320 is currently listed for sale with an asking price of $224,900. This property was built in 1964 and has 3 bedrooms and 1 full and 1 partial baths with 1215 sq. ft. Park Avenue is located in the Park View Homes subdivision within the Eaton school district. Search Park View Homes real estate on www.lydiawalls.com today.