
BEDS3
BATHS2 full
SQUARE FEET1,278
MLS#O6442592
STATUSPending
PROPERTY TYPEResidential - Single Family
SUBDIVISIONMT VERNON HEIGHTS
Property Description
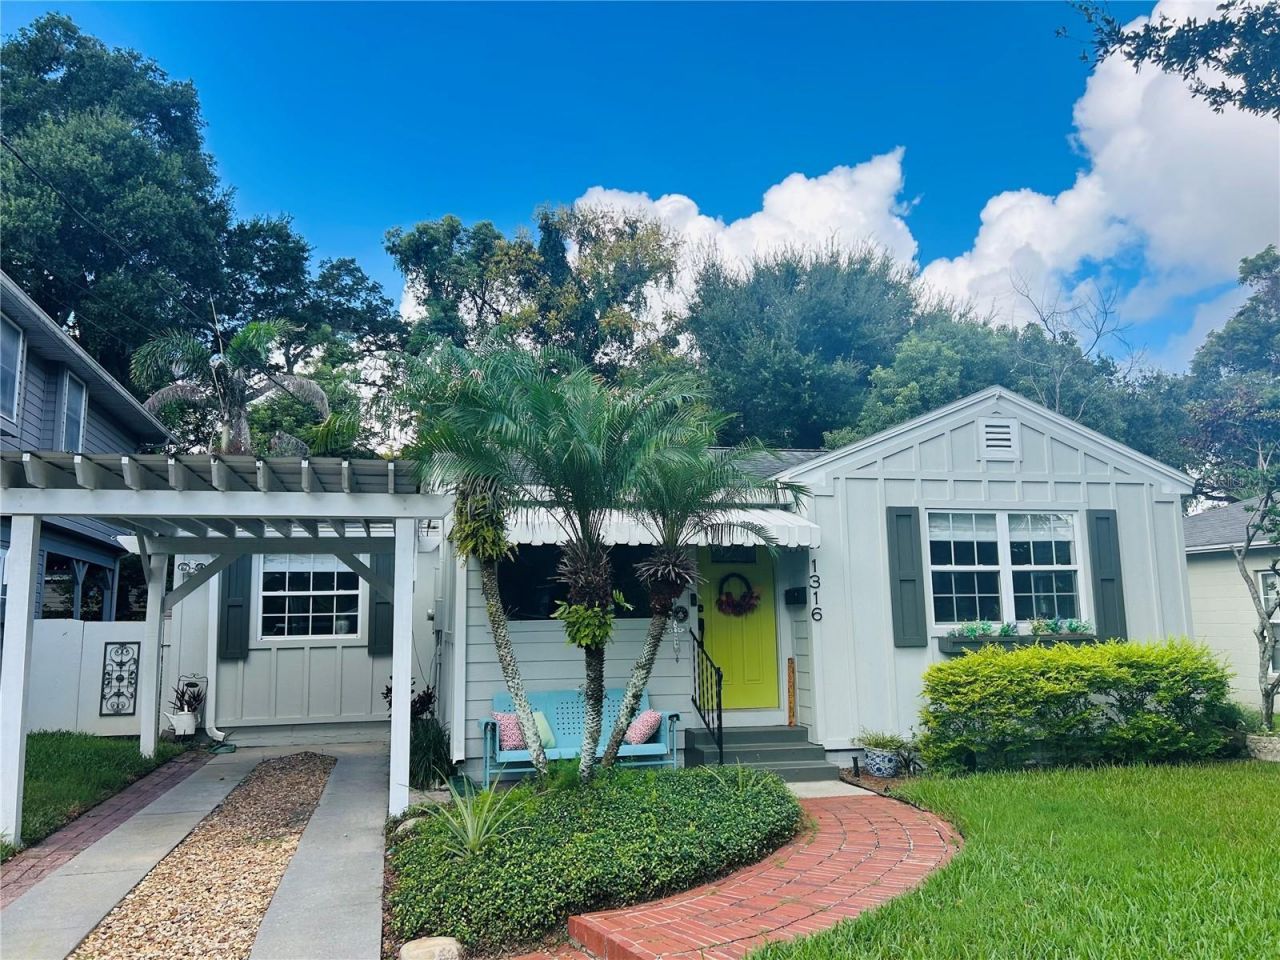
Under contract-accepting backup offers. Located in Orlando's desirable 32803 area, this charming 3 bed & 2 bath 1949 bungalow features original wood floors, spacious updated baths, newer windows, custom Hardie Board & Batten siding, and inviting indoor and outdoor living spaces. The private backyard offers a deck, stone sitting area with fire pit, and large storage shed. It is near Downtown Orlando, the Mills50/Ivanhoe District, East End, top restaurants, schools, parks, and more.
Property Features
Property Type: Residential - Single Family
Cooling: Central Air
Fenced: Yes
Heating: Central, Electric
Home Style: Bungalow
Lot Size: 0.12 Acres
Roof Type: Shingle
Stories: 1.0
Taxes: $5,747
Year Built: 1949
Amenities
Ceiling Fans(s)
Eat-in Kitchen
Open Floorplan
Primary Bedroom Main Floor
Solid Surface Counters
Solid Wood Cabinets
Stone Counters
Thermostat
Vaulted Ceiling(s)
Walk-In Closet(s)
Window Treatments
Awning(s)
Rain Gutters
Storage
Feature Descriptions
Appliances: Dishwasher, Disposal, Dryer, Electric Water Heater, Microwave, Range, Range Hood, Refrigerator, Washer
Community Features: Street Lights
Days on Site: 9
Directions: Take FL-50 W/Colonial Dr, Turn left onto N Mills Ave, Turn right onto Virginia Dr, Turn right onto Belgrade Ave
Exterior: Frame, Wood Siding
Fencing: Fenced, Wood
Flood Zone Code: X
Flooring: Ceramic Tile, Tile, Wood
Foundation: Crawlspace
Home Warranty Y/N: No
Listing Terms: Cash, Conventional, VA Loan
Lot: Cleared, City Limits, Level, Street Brick
Lot Dimensions: 0.12
Other Equipment: Irrigation Equipment
Other Structures: Shed(s), Storage
Ownership: Fee Simple
Parking: Covered, Driveway, On Street
Parking Notes: Covered, Driveway, On Street
Patio/Porch: Covered, Deck, Front Porch, Rear Porch
Pets Allowed: Yes
Property Attached Y/N: No
Property Sub-Type: Single Family Residence
Sewer: Public Sewer
Showing Instructions: ShowingTime
Special Sale Provisions: None
Utilities: BB/HS Internet Available, Cable Available, Electricity Connected, Public, Sewer Connected, Water Connected
Vegetation: Mature Landscaping, Trees/Landscaped
Water: Public
Water Access Y/N: No
Windows: Shades, Window Treatments
Zoning: R-2A/T/SP
Room Sizes
Foyer: 8x11
Living Room: 12x16
Kitchen: 9x9
Dining Room: 9x14
Primary Bedroom: 13x13
Primary Bathroom: 6x16
Bedroom 2: 9x11
Bathroom 2: 6x7
Bedroom 3: 9x11
Laundry: 5x8
Listed By / Shown By
Listed By
Agency Name: KELLER WILLIAMS WINTER PARK
Agency Contact: 407-545-6430
Shown By
Agent Name: Lydia Walls
Agent Phone: (937) 935-5597
Agency Title: Key Realty

Estimate Your Payment
Estimated Payment
$ 3,598.17 per month $2,964.67 Principal & Interest $478.92 Property Tax $154.58 Homeowner's Insurance
1316 Belgrade Avenue | MLS# O6442592
This single family home located at 1316 Belgrade Avenue , Orlando, FL 32803 is currently listed for sale with an asking price of $530,000. This property was built in 1949 and has 3 bedrooms and 2 full baths with 1278 sq. ft. Belgrade Avenue is located in the MT VERNON HEIGHTS subdivision. Search MT VERNON HEIGHTS real estate on www.lydiawalls.com today.