
BEDS2
BATHS1 full
SQUARE FEET1,592
MLS#848341
STATUSActive
PROPERTY TYPEResidential - Single Family
SUBDIVISIONMeyer Manor 02
Property Description
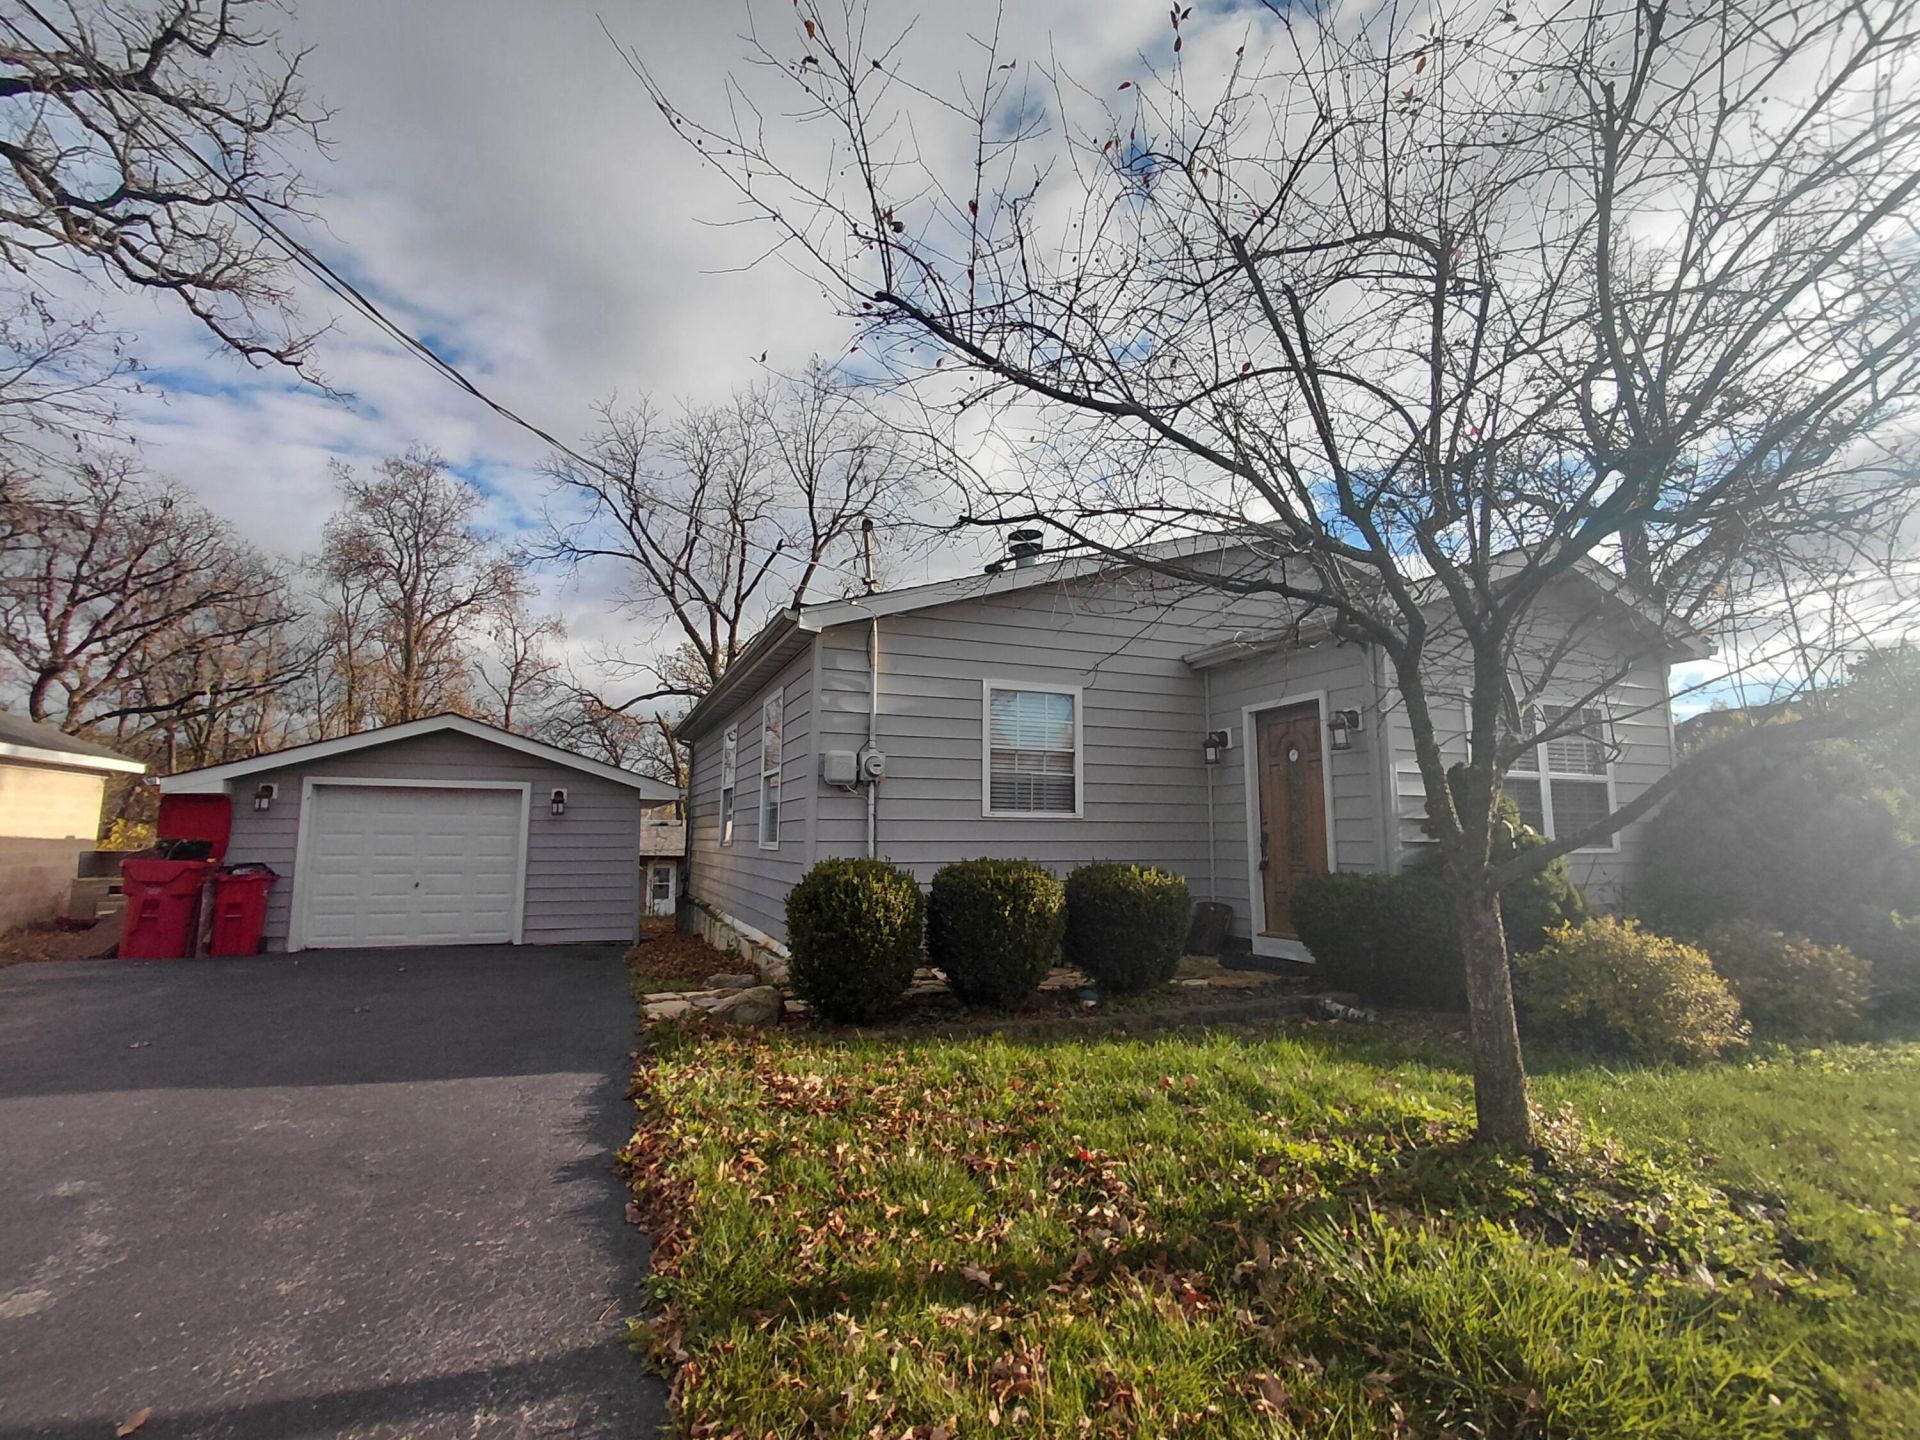
Attention investors, DYI types, anyone looking to build instant equity with a little hard work, ingenuity, a vision, and the desire to improve your investment with sweat equity. This home has had many upgrades over the years, unfortunately, the seller's vision was never completed. The main level boasts high ceilings which make the space feel open and spacious. The open concept kitchen/living room offers an ideal space. Two bedrooms, and an additional space, ideal for an office or third bedroom finish off the level. The basement boasts ample ceiling height, a large open area for entertaining, storage, and the ability to turn the space into whatever your heart desires. Exterior amenities include a rear deck, landscaped yard, and detached garage.Conveniently located in Hanover Township, with easy access to all the community has to offer. Spend your days enjoying Cedar Lake, area restaurants, and community events.
Property Features
Property Type: Residential - Single Family
Fireplaces: 1
Garage: 1.5
Heating: Natural Gas
Lot Size: 0.14 Acres
Stories: 1.0
Taxes: $1,456
Year Built: 1924
Amenities
Cathedral Ceiling(s)
Vaulted Ceiling(s)
Entrance Foyer
Ceiling Fan(s)
Appliances
Dishwasher
Electric Cooktop
Feature Descriptions
Days on Site: 5
Fireplace Features: Gas Log
Lot: Front Yard, Landscaped
Parking Features: Detached, Paved
Rooms Total: 9
Sewer: Public Sewer
Water: Well
Room Sizes
Primary Bedroom: 14.0 x 12.0
Bedroom 2: 14.0 x 12.0
Living Room: 24.0 x 14.0
Kitchen: 14.0 x 12.0
Office: 12.0 x 10.0
Family Room: 16.0 x 14.0
Bonus Room: 12.0 x 10.0
Utility Room: 14.0 x 12.0
Foyer: 12.0 x 7.0
Listed By / Shown By
Listed By
Agency Name: Impact Indiana Real Estate, LL
Agency Phone: (219) 225-8528
Shown By
Agent Name: Lydia Walls
Agent Phone: (937) 935-5597
Agency Title: Key Realty

Estimate Your Payment
Estimated Payment
$ 1,622.11 per month $1,426.40 Principal & Interest $121.33 Property Tax $74.38 Homeowner's Insurance
13151 Lake Shore Drive | MLS# 848341
This single family home located at 13151 Lake Shore Drive , Cedar Lake, IN 46303 is currently listed for sale with an asking price of $255,000. This property was built in 1924 and has 2 bedrooms and 1 full baths with 1592 sq. ft. Lake Shore Drive is located in the Meyer Manor 02 subdivision. Search Meyer Manor 02 real estate on www.lydiawalls.com today.