
BEDS3
BATHS1 full
SQUARE FEET1,369
MLS#10013652
STATUSActive
PROPERTY TYPEResidential - Single Family
SCHOOLSwanton
Property Description
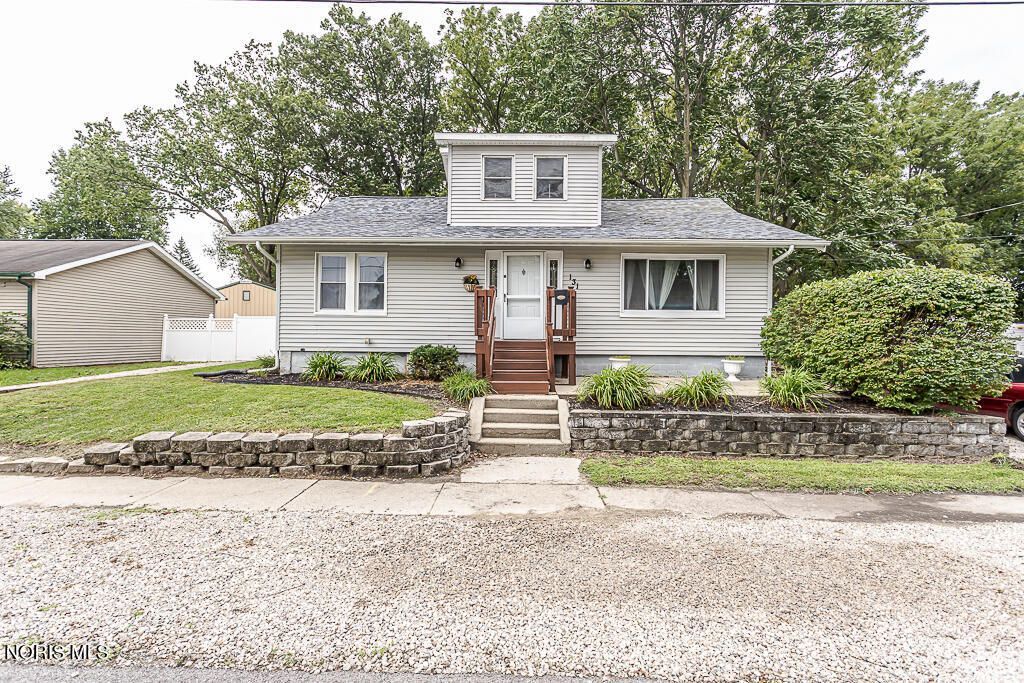
Beautifully Updated Home in the Heart of Swanton! Located just seconds from Main Street, this charming home puts you close to local shops, restaurants, and fun community activities. The main floor features 2 bedrooms, with the potential for up to 5 bedrooms if the upstairs bonus room and office are utilized as bedrooms. Upstairs, you'll also find additional bonus space at the top of the stairs, offering flexibility for a home office, play area, or extra living space. Major updates include a new roof in 2021 with a transferable warranty, new furnace in 2022, and new kitchen cabinets and appliances in 2021. The bathroom has also been refreshed with a new bathtub and shower surround. Outside, enjoy the fully fenced backyard with a privacy fence, patio, and shed for additional storage. The large basement provides even more usable space for a recreation room, workout area, workshop, storage, or whatever best fits your needs. With its updates, flexible floor plan, spacious yard, and convenient location near the heart of Swanton, this home offers plenty of space and versatility!
Property Features
Property Type: Residential - Single Family
Cooling: Central Air
Heating: Forced Air
Lot Size: 0.22 Acres
Roof Type: Shingle
Stories: 2.0
Year Built: 1910
Amenities
Ceiling Fan(s)
Eat-in Kitchen
Feature Descriptions
Days on Site: 9
Exterior: Vinyl Siding
Fencimg: Privacy
Flooring: Carpet, Laminate
Laundry: Main Level
Lot Dimensions: 90X105
Parcel#: 28-053844-00.000
Parking: Off Street, Driveway
Parking Notes: Off Street, Driveway
Sewer: Public Sewer
Utilities: Electricity Connected, Natural Gas Connected, Sewer Connected, Water Connected
Water: Public
Room Sizes
Kitchen: Level - Main
Primary Bedroom 1: Level - Main
Bedroom 2: Level - Main
Bedroom 3: Level - Upper
Bonus Room: Level - Upper
Entrance Foyer: Level - Main
Family Room: Level - Main
Office: Level - Upper
Local Schools
High School: Swanton
Middle School: Swanton
Elementary School: Swanton
School District: Swanton
Listed By / Shown By
Listed By
Agency Name: Dilworth Strong Real Estate
Agency Phone: 419-665-1619
Shown By
Agent Name: Lydia Walls
Agent Phone: (937) 935-5597
Agency Title: Key Realty

Estimate Your Payment
Estimated Payment
$ 1,058.78 per month $1,006.31 Principal & Interest $0.00 Property Tax (data not provided by mls) $52.47 Homeowner's Insurance
131 Sanderson Avenue | MLS# 10013652
This single family home located at 131 Sanderson Avenue, Swanton, OH 43558 is currently listed for sale with an asking price of $179,900. This property was built in 1910 and has 3 bedrooms and 1 full baths with 1369 sq. ft. Sanderson Avenue is located within the Swanton school district. Search Swanton real estate on www.lydiawalls.com today.