
BEDS3
BATHS1 full 1 partial
SQUARE FEET1,735
MLS#20100847
STATUSPending
PROPERTY TYPEResidential - Single Family
SCHOOLLexington Local
Property Description
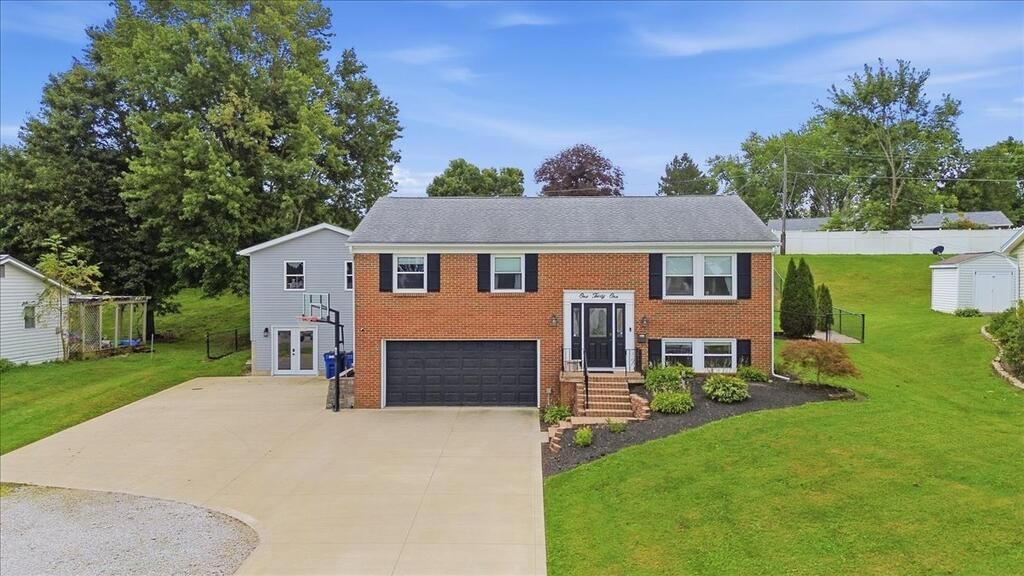
Welcome to 131 Essex Circle, a beautifully updated home in the Lexington School District. This home offers an open layout with modern updates. Recent improvements include fresh paint, trim, roof, all new appliances, electrical updates, newer furnace and central air, freshly paved driveway, and new luxury vinyl plank flooring throughout. You'll also find an updated finished basement with newer lighting and generous space. Outside is what really stands out. Enjoy the spacious backyard with updated landscaping, light fixtures, and a new composite deck leading to a hot tub and 15 foot pool. Additional features include a newly built shed and a 1600 sq. ft. storage building with insulation and heating. Coveniently situated near local amenities, this move-in ready home offers numerous updates and versatile living space inside and out. Schedule your showing today!
Property Features
Property Type: Residential - Single Family
Basement: Yes
Basement: Finished, Full
Cooling: Central Air
Heating: Forced Air, Natural Gas
Home Style: Other
Lot Size: 0.31 Acres
Roof Type: Composition
Taxes: $3,340
Year Built: 1972
Feature Descriptions
Additional Structures: Electric, Heated, Shed(s), Storage
Appliances: Dishwasher, Disposal, Dryer, Electric Range, Gas Water Heater, Microwave, Oven, Refrigerator, Washer, Water Softener Owned
Days on Site: 12
Entry Location: Main Level
Exclusions: Two Refrigerators In Basement, Two Freezers In Garage
Exterior: Brick, Vinyl Siding
Exterior: Lighting
Fencing: Fenced
Financing: Cash, Conventional, FHA, VA Loan
Flooring: Luxury Vinyl
Garage Y/N: Yes
Interior: Dining Room, Eat-in Kitchen, Entrance Foyer, Family Room, Laundry, Pantry, Primary Bedroom with Bath, Utility Room
Laundry: Laundry Room
Lot: Lawn, City Lot
Parcel #: 04827146110000
Parking: Concrete, Access to Dwelling, Attached, Electricity, Garage, Heated Garage
Parking Total: 2
Patio/Porch: Deck
Pool: Outdoor Pool
Rooms Total: 9
Security: Security System
Sewer: Public Sewer
Spa: Yes
Spa Features: Jetted Tub, Hot Tub
Structure Type: Onsite Built
Water: Public
Windows: Double Pane Windows
Room Sizes
Primary Bedroom: 13.00 X 12.00 Level - Upper
Bedroom 2: 15.00 X 10.00 Level - Upper
Bedroom 3: 12.00 X 9.00 Level - Upper
Dining Room: 20.00 X 28.00 Level - Upper
Kitchen: 20.00 X 28.00 Level - Upper
Living Room: 20.00 X 28.00 Level - Upper
Local Schools
School District: Lexington Local
Listed By / Shown By
Listed By
Agency Name: Dream Huge Realty
Agent Name: Troy Wolf
Agency Phone: 419-528-8260

Shown By
Agent Name: Lydia Walls
Agent Phone: (937) 935-5597
Agency Title: Key Realty

Estimate Your Payment
Estimated Payment
$ 2,014.52 per month $1,650.15 Principal & Interest $278.33 Property Tax $86.04 Homeowner's Insurance
131 Essex Circle | MLS# 20100847
This single family home located at 131 Essex Circle, Lexington, OH 44904 is currently listed for sale with an asking price of $295,000. This property was built in 1972 and has 3 bedrooms and 1 full and 1 partial baths with 1735 sq. ft. Essex Circle is located within the Lexington Local school district. Search Lexington real estate on www.lydiawalls.com today.