
BEDS3
BATHS2 full 1 partial
SQUARE FEET1,803
MLS#226032336
STATUSActive
PROPERTY TYPEResidential - Single Family
SUBDIVISIONwestpoint
SCHOOLHILLIARD CITY
Property Description
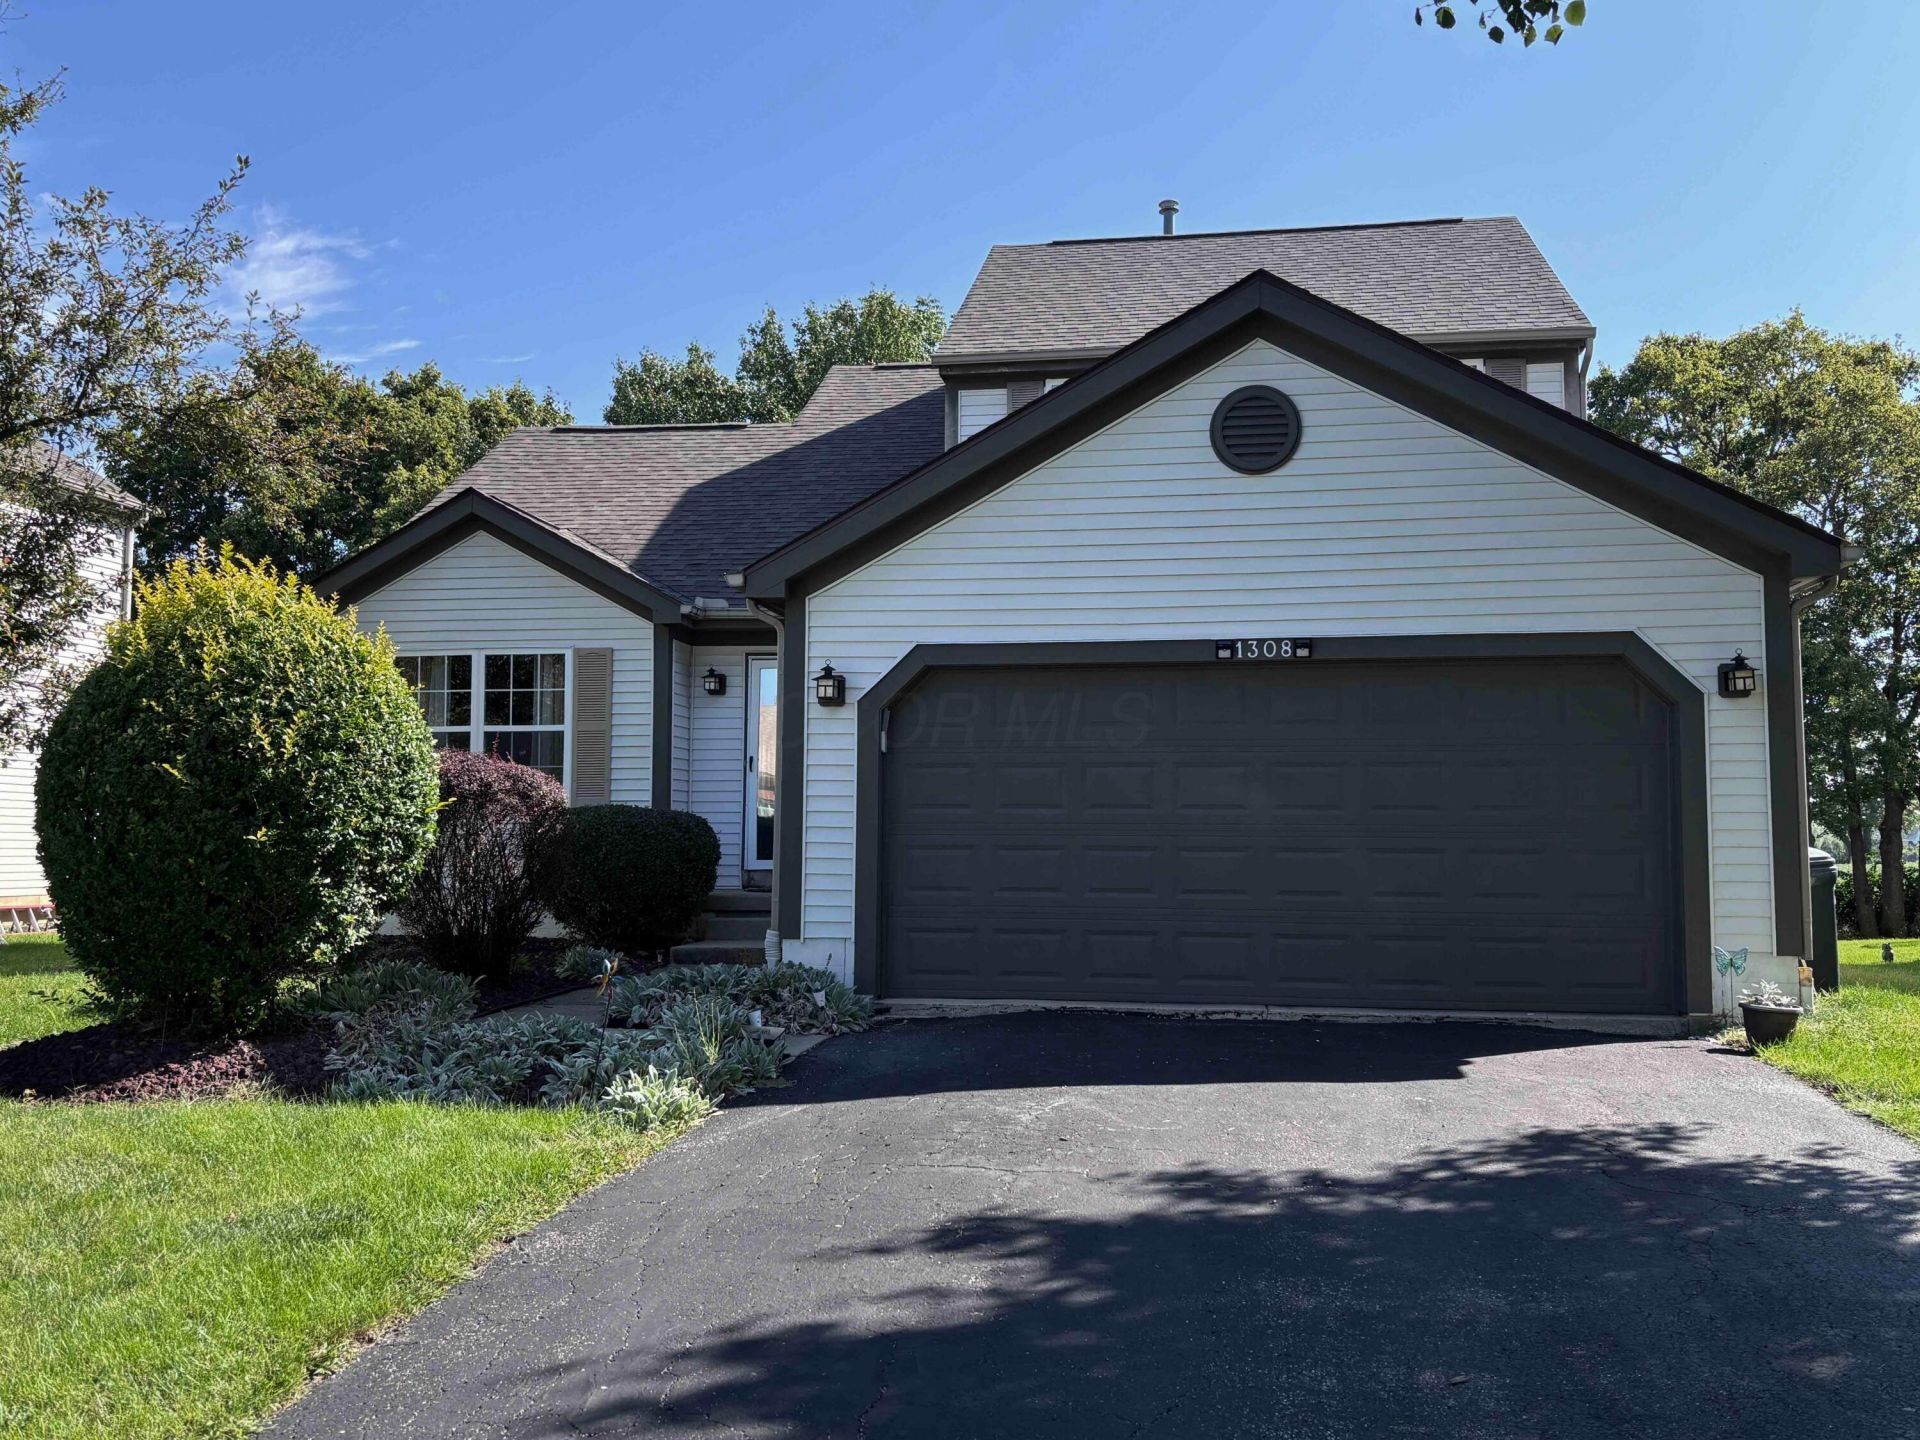
Major updates completed, flexible living space, and Hilliard Schools -- this Galloway home checks a lot of boxes.This 3-bedroom, 2½-bath home with loft features high ceilings and abundant natural light, creating a bright, open feel throughout. The first-floor primary suite offers convenient main-level living with a spacious closet and private bath featuring a walk-in shower.Several big-ticket improvements have already been completed, including a new roof in 2024, HVAC in 2023, sump pump in 2025, water heater in 2020, and luxury vinyl flooring installed in 2022 throughout most of the home. The exterior has also been refreshed with new trim across the front of the home and garage, along with freshly painted trim and garage door. Inside, the doors have been freshly painted and updated with new hardware.Upstairs, the loft adds valuable flexible space for a home office, workout area, reading nook, TV room, or second sitting area.The spacious finished lower level adds valuable living and entertaining space, featuring an open ceiling, pool table, and an encapsulated crawl space that provides clean, practical storage.With a first-floor primary suite, flexible loft, finished lower level, extra storage, and many major maintenance items already updated, this home is ready for its next owner to move in and enjoy.
Property Features
Property Type: Residential - Single Family
Basement: Crawl Space, Partial
Cooling: Central Air
Garage: 2 car attached
Heating: Forced Air
Lot Size: 0.17 Acres
Taxes: $7,027
Year Built: 1998
Feature Descriptions
Days on Site: 36
Exterior: Brick, Vinyl Siding
Flooring: Wood, Laminate, Carpet, Vinyl
Parcel #: 241-001201
Parking: Garage Door Opener, Attached Garage
Windows: Insulated All
Local Schools
School District: HILLIARD CITY
Listed By / Shown By
Listed By
Agency Name: Heart of It All
Agent Name: Laura B Esterline
Agency Phone: 614-333-5350

Shown By
Agent Name: Lydia Walls
Agent Phone: (937) 935-5597
Agency Title: Key Realty

Estimate Your Payment
Estimated Payment
$ 2,762.59 per month $2,069.12 Principal & Interest $585.58 Property Tax $107.89 Homeowner's Insurance
1308 Four Star Drive E | MLS# 226032336
This single family home located at 1308 Four Star Drive E, Galloway, OH 43119 is currently listed for sale with an asking price of $369,900. This property was built in 1998 and has 3 bedrooms and 2 full and 1 partial baths with 1803 sq. ft. Four Star Drive E is located in the westpoint subdivision within the HILLIARD CITY school district. Search Westpoint real estate on www.lydiawalls.com today.