
BEDS3
BATHS2 full
SQUARE FEET2,412
MLS#847838
STATUSActive
PROPERTY TYPEResidential - Single Family
SUBDIVISIONSavannah Pass/The Forest 5th Rep
SCHOOLPenn-Harris-Madison
Property Description
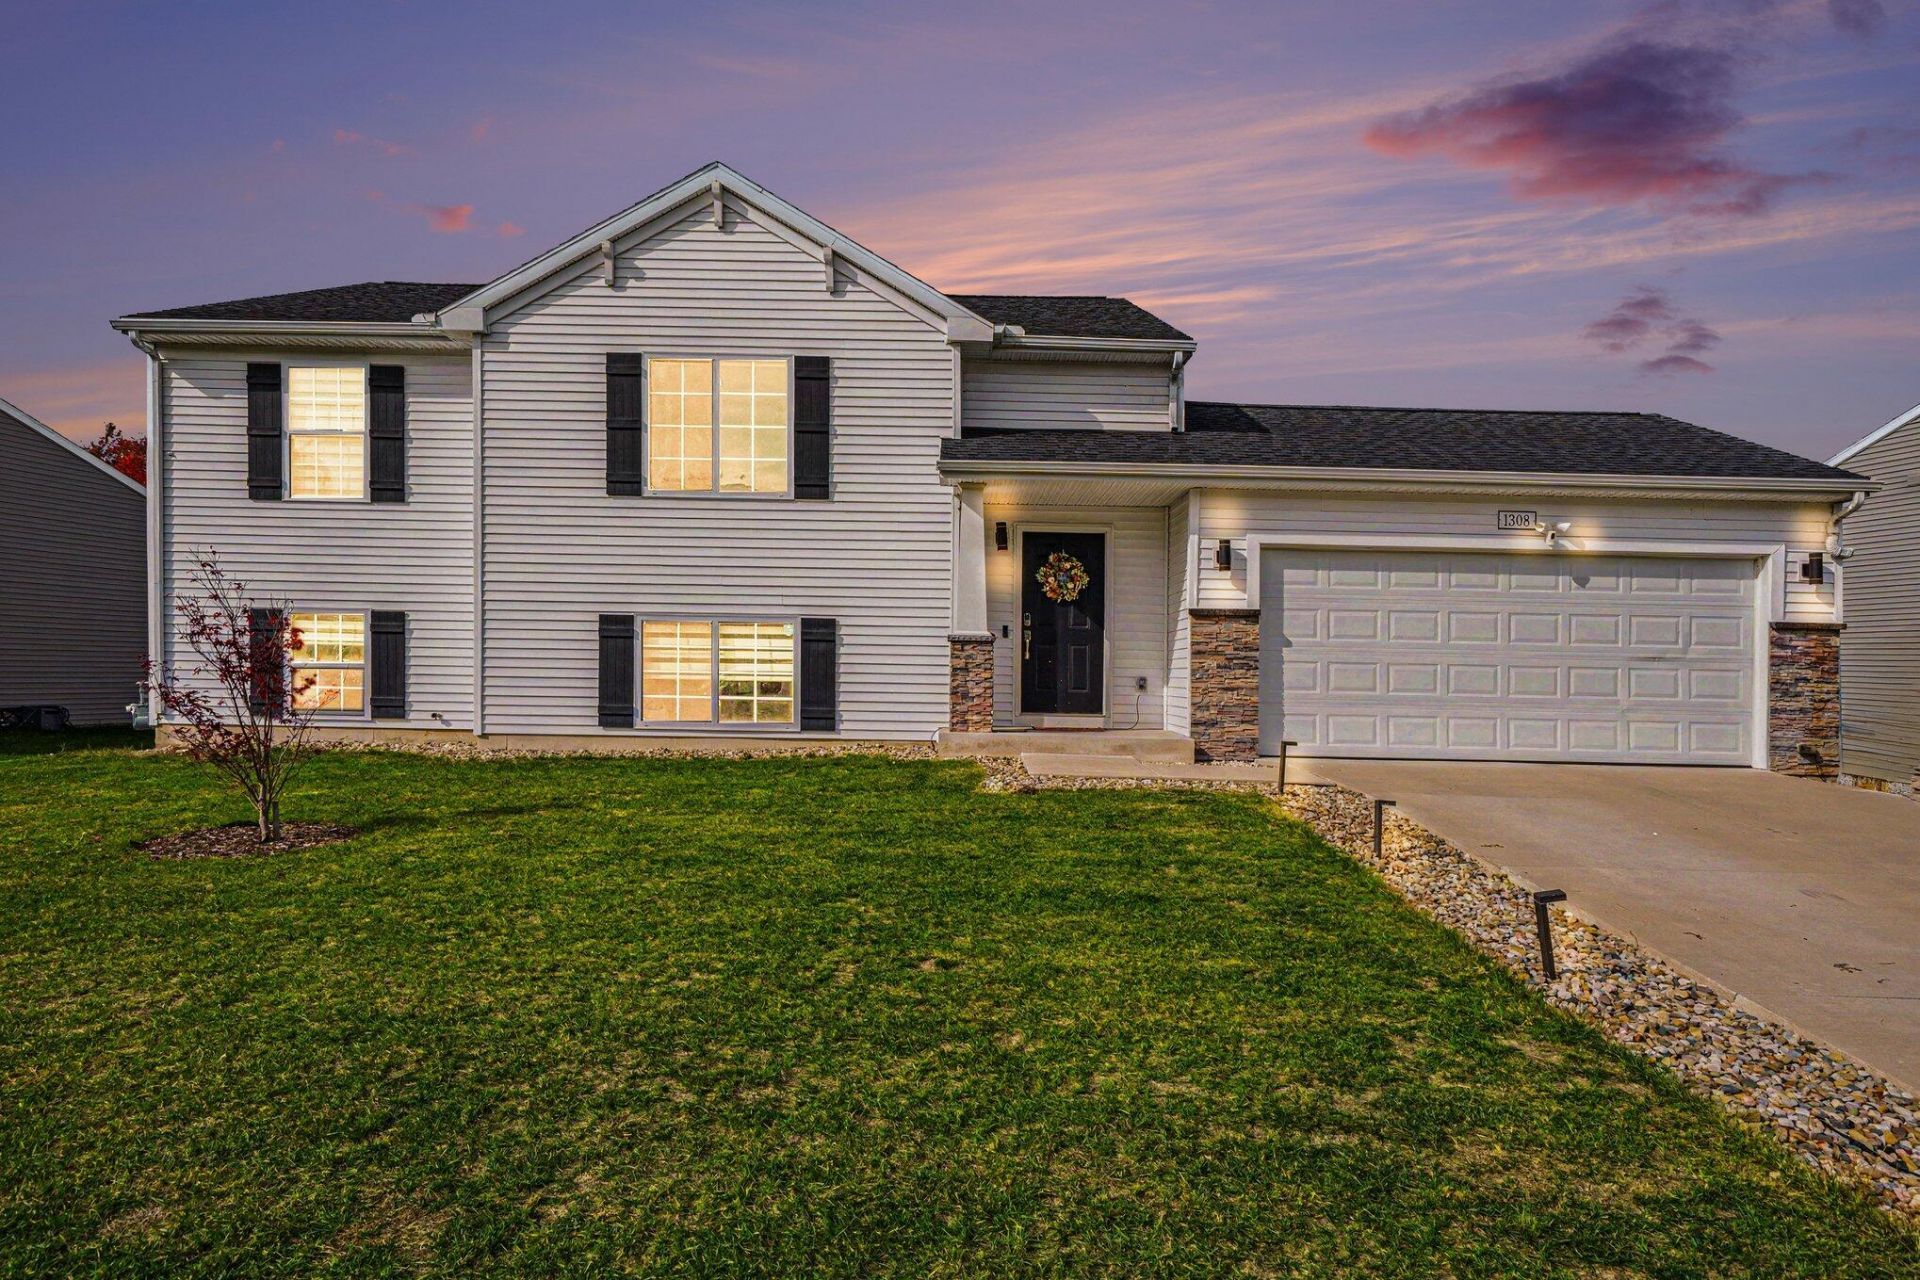
Well-kept bi-level in Savannah Pass with 3 bedrooms, an office, 2 full baths and approximately 2,412 finished sq ft across two levels. The main level offers a 16x20 living room with fireplace, an open kitchen/dining area with island, stone counters and pantry, a primary bedroom with walk-in closet, and a second bedroom. The finished walk-out lower level adds a 24x21 family room, a third bedroom, an office, a second full bath and a large laundry room with utility sink. Additional highlights include 9+ ft ceilings, ceiling fans, a high efficiency gas forced air furnace, central air, thermal windows and an attached 2-car garage. Outside you will find a covered front porch, patio, fenced yard and irrigation system on a level 0.20 acre lot. Convenient Mishawaka location. HOA dues 200 per quarter. Room sizes and square footage are approximate per floor plan; buyer to verify. Penn-Harris-Madison schools: Walt Disney Elementary, Schmucker Middle and Penn High (buyer to verify).
Property Features
Property Type: Residential - Single Family
Fireplaces: 1
Garage: 2
Heating: Forced Air, Natural Gas
Lot Size: 0.20 Acres
Taxes: $3,095
Year Built: 2020
Amenities
Ceiling Fan(s)
Stone Counters
Pantry
Kitchen Island
High Ceilings
Eat-in Kitchen
Entrance Foyer
Appliances
Dishwasher
Refrigerator
Microwave
Gas Water Heater
Gas Range
Feature Descriptions
Days on Site: 17
Fireplace Features: Living Room
HOA Fee: 200/ Quarterly
HOA Y/N: Yes
Lot: Rectangular Lot
Rooms Total: 8
Sewer: Public Sewer
Water: Public
Room Sizes
Living Room: 16.0 x 20.0
Kitchen: 17.0 x 15.0
Primary Bedroom: 13.0 x 15.0
Bedroom 2: 13.0 x 12.0
Family Room: 24.0 x 21.0
Bedroom 3: 13.0 x 16.0
Office: 13.0 x 11.0
Laundry: 13.0 x 15.0
Local Schools
High School: Penn High School
School District: Penn-Harris-Madison
Listed By / Shown By
Listed By
Agency Name: RE/MAX Diamond Properties
Agency Phone: (219) 575-2194
Shown By
Agent Name: Lydia Walls
Agent Phone: (937) 935-5597
Agency Title: Key Realty

Estimate Your Payment
Estimated Payment
$ 2,553.22 per month $2,181.55 Principal & Interest $257.92 Property Tax $113.75 Homeowner's Insurance
1308 Chapel Hill Drive | MLS# 847838
This single family home located at 1308 Chapel Hill Drive, Mishawaka, IN 46545 is currently listed for sale with an asking price of $390,000. This property was built in 2020 and has 3 bedrooms and 2 full baths with 2412 sq. ft. Chapel Hill Drive is located in the Savannah Pass/The Forest 5th Rep subdivision within the Penn-Harris-Madison school district. Search Savannah Pass/The Forest 5th Rep real estate on www.lydiawalls.com today.