
BEDS4
BATHS4 full 1 partial
SQUARE FEET3,737
MLS#843601
STATUSActive
PROPERTY TYPEResidential - Single Family
SUBDIVISIONThe Preserve
SCHOOLLake Central
Property Description
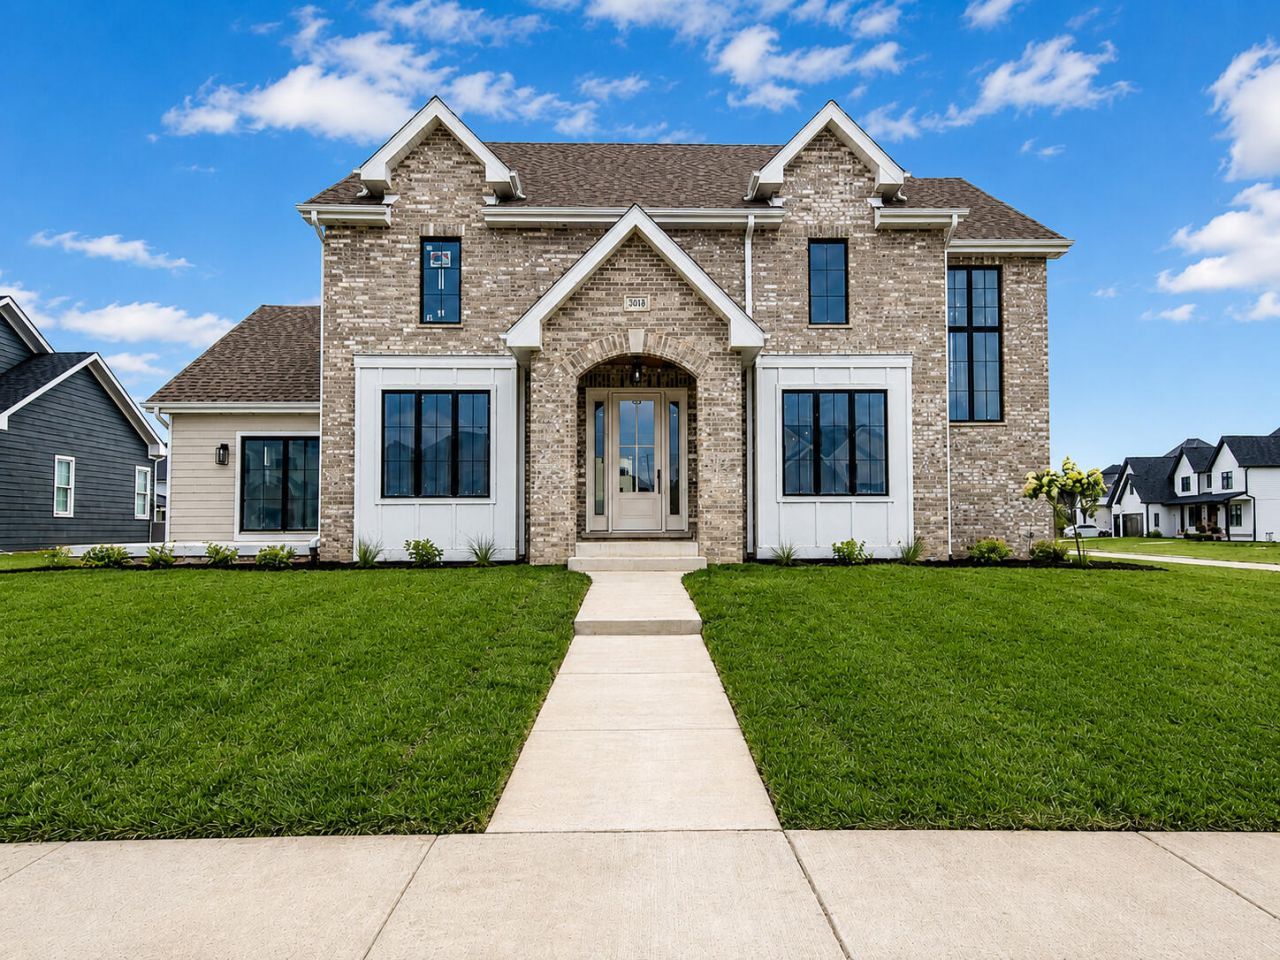
Welcome to this stunning new construction home in The Preserves! This beautifully crafted 4-bedroom, 4.5-bath residence offers an exceptional floor plan with spacious living areas and high-end finishes throughout. The main-floor primary suite provides a private retreat, complete with a luxurious en-suite bath and direct access to its own covered pergola--perfect for enjoying your morning coffee or relaxing in the evening. The heart of the home is the expansive kitchen, featuring stainless steel appliances, ample cabinetry, and generous counter space, making it ideal for both entertaining and everyday living. Situated on a desirable corner lot, this home offers added privacy and outdoor space to enjoy. With four spacious bedrooms, four and a half bathrooms, and thoughtfully designed living spaces, this home combines style, functionality, and quality craftsmanship in one of the area's most sought-after neighborhoods. Don't miss the opportunity to make this exceptional new construction home your own.
Property Features
Property Type: Residential - Single Family
Fireplaces: 1
Garage: 3
Heating: Central
Lot Size: 0.35 Acres
Stories: 2.0
Year Built: 2026
Amenities
Cathedral Ceiling(s)
Walk-In Closet(s)
Stone Counters
Recessed Lighting
Open Floorplan
Kitchen Island
High Ceilings
Double Vanity
Crown Molding
Appliances
Built-In Gas Range
Refrigerator
Range
Microwave
Gas Water Heater
Dishwasher
Feature Descriptions
Association Amenities: Jogging Path, Park
Association Fee Includes: Maintenance Grounds
Days on Site: 106
Fireplace Features: Living Room
HOA Fee: 550/ Annually
HOA Y/N: Yes
Lot: Back Yard, Landscaped, Corner Lot
Rooms Total: 10
Sewer: Public Sewer
Water: Public
Room Sizes
Breakfast Room: 11.6 x 12.0
Kitchen: 13.1 x 14.0
Dining Room: 11.1 x 12.0
Great Room: 22.2 x 19.3
Office: 11.1 x 11.0
Primary Bedroom: 14.8 x 16.8
Bedroom 2: 11.1 x 12.0
Bedroom 3: 11.1 x 12.0
Bedroom 4: 11.0 x 12.5
Laundry: 7.6 x 7.0
Local Schools
School District: Lake Central
Listed By / Shown By
Listed By
Agency Name: McColly Real Estate
Agency Phone: (219) 322-5508
Shown By
Agent Name: Lydia Walls
Agent Phone: (937) 935-5597
Agency Title: Key Realty

Estimate Your Payment
Estimated Payment
$ 5,267.42 per month $5,006.38 Principal & Interest $0.00 Property Tax (data not provided by mls) $261.04 Homeowner's Insurance
13063 Spirea Avenue | MLS# 843601
This single family home located at 13063 Spirea Avenue, Saint John, IN 46373 is currently listed for sale with an asking price of $895,000. This property was built in 2026 and has 4 bedrooms and 4 full and 1 partial baths with 3737 sq. ft. Spirea Avenue is located in the The Preserve subdivision within the Lake Central school district. Search The Preserve real estate on www.lydiawalls.com today.