
BEDS2
BATHS2 full
SQUARE FEET1,368
MLS#844034
STATUSActive
PROPERTY TYPEResidential - Single Family
SCHOOLWest Central
Property Description
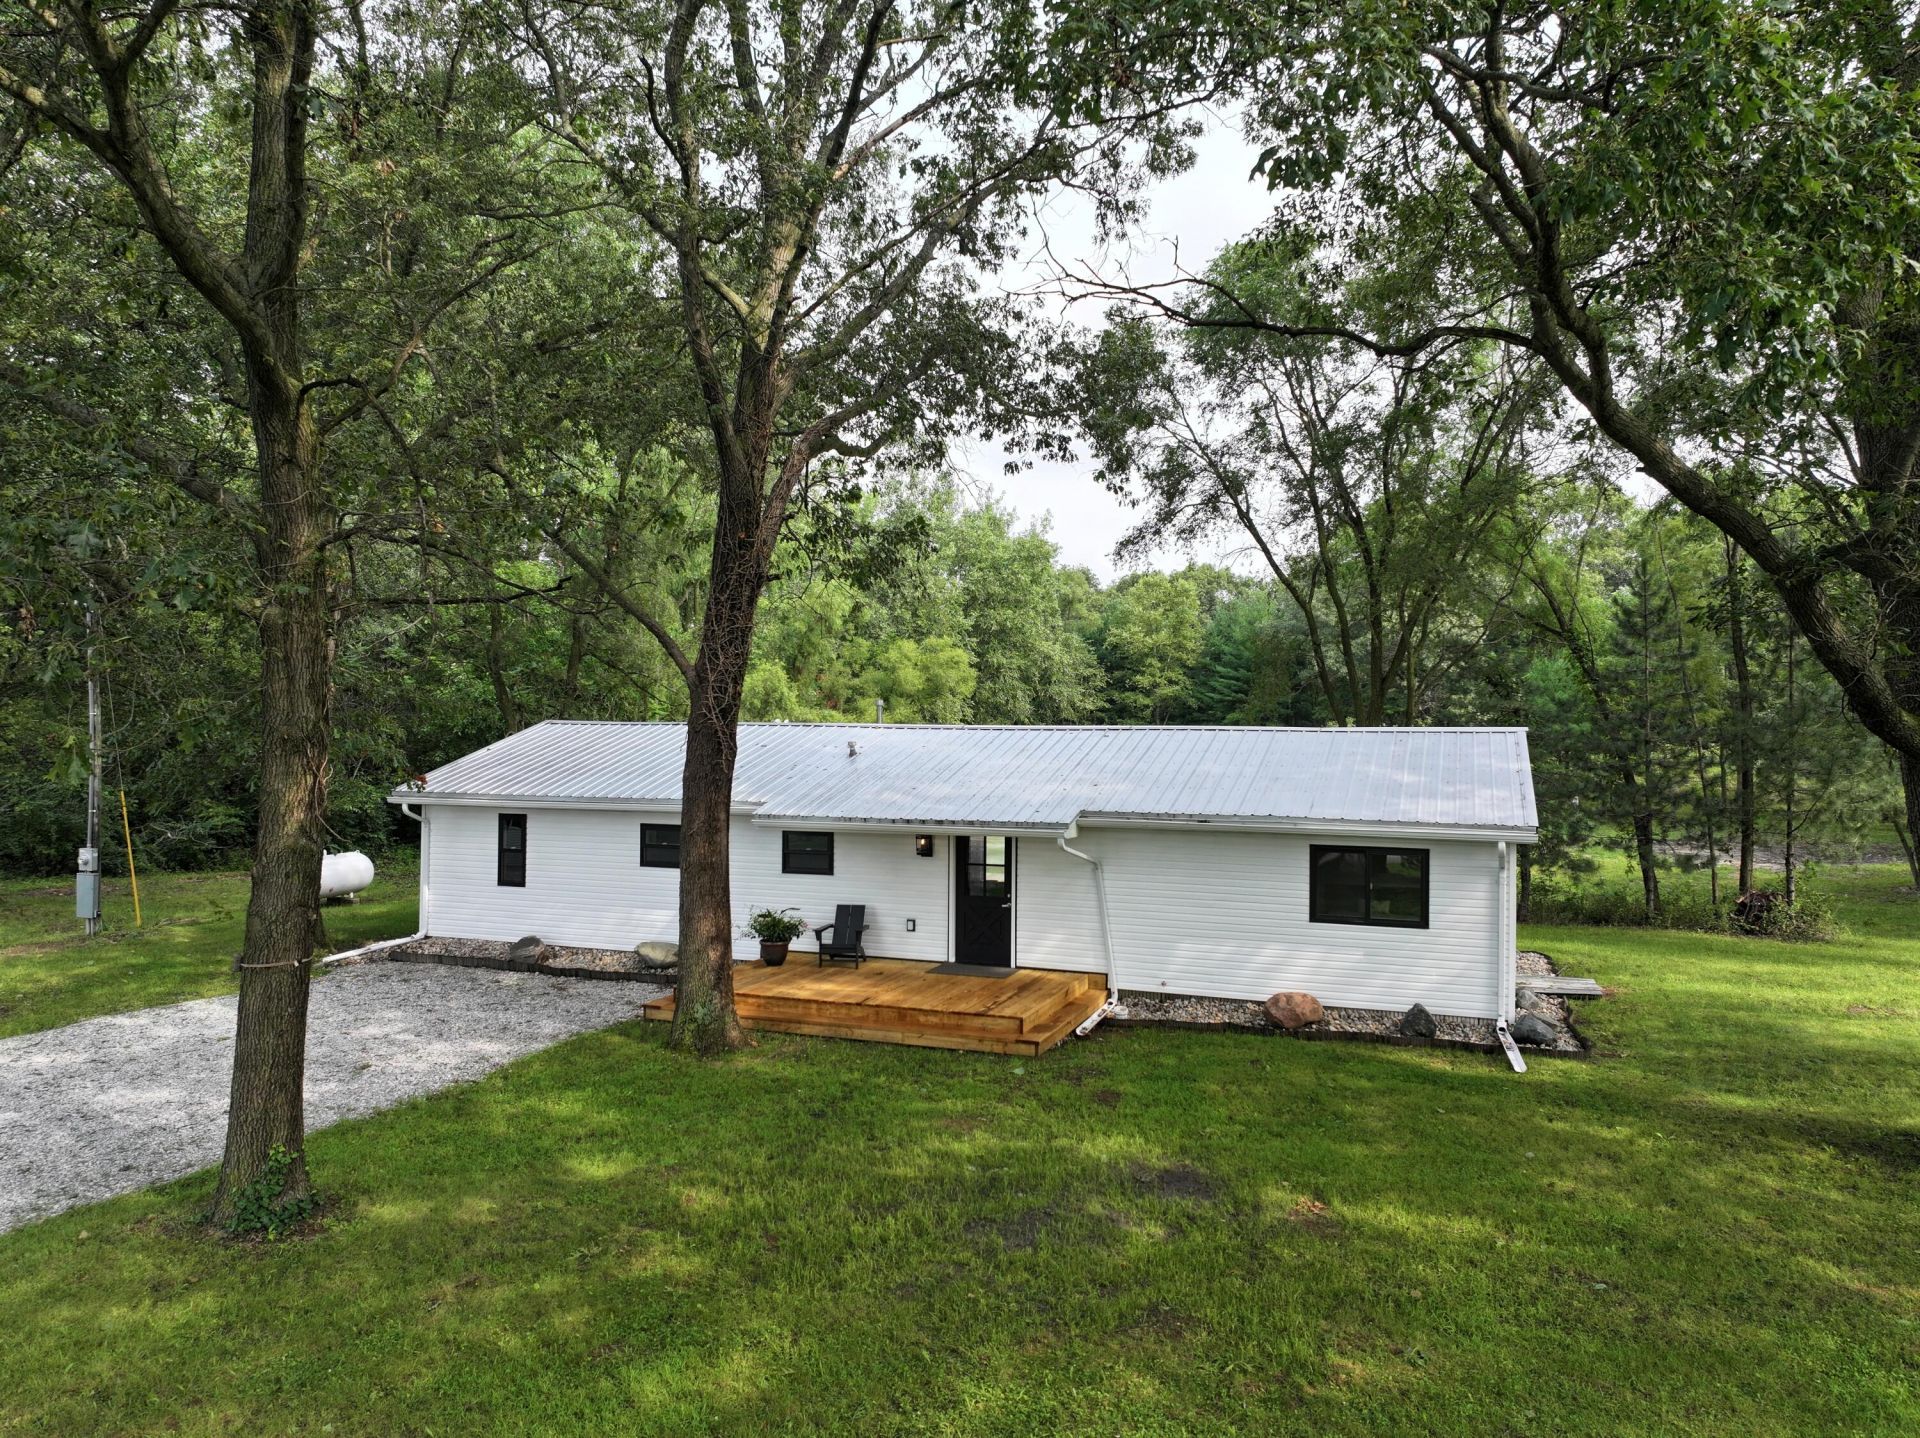
Welcome home to this beautifully remodeled 2-bedroom, 2 bath ranch situated on 3.717 peaceful acres with a pond and a wooded setting. Nearly everything has been updated, making this home truly move in ready. Step inside to a bright, fresh interior featuring new flooring, new paint, new cabinetry, updated bathrooms, and an all-new kitchen complete with new appliances. The spacious layout includes a comfortable living room, two generously sized bedrooms, two full baths, and a convenient laundry room. Outside, you'll enjoy even more space to relax and take in the beautiful surroundings. A new 10x16 front deck creates a welcoming entrance, while the impressive 16x37 back deck is perfect for entertaining, relaxing, or enjoying views of the pond and wooded acreage. With extensive remodeling inside and out, beautiful outdoor living spaces, set on 3.717 peaceful acres with a pond, this property offers the perfect combination of comfort, privacy, and country living. All that's left to do is move in and enjoy!
Property Features
Property Type: Residential - Single Family
Garage: 1
Heating: Forced Air, Propane
Lot Size: 3.72 Acres
Stories: 1.0
Year Built: 1970
Amenities
Entrance Foyer
Walk-In Closet(s)
Vaulted Ceiling(s)
Private Yard
Appliances
Dryer
Washer
Refrigerator
Range
Microwave
Gas Water Heater
Gas Range
Dishwasher
Feature Descriptions
Days on Site: 94
Lot: Back Yard, Wooded, Private, Front Yard
Parking Features: Detached
Rooms Total: 6
Sewer: Septic Tank
Utilities: Propane
Water: Well
Waterfront: Pond
Wooded: Yes
Room Sizes
Living Room: 15.0 x 18.0
Kitchen: 12.0 x 18.0
Primary Bedroom: 11.0 x 16.0
Bedroom 2: 11.0 x 17.0
Foyer: 8.0 x 9.0
Laundry: 8.0 x 8.0
Local Schools
School District: West Central
Listed By / Shown By
Listed By
Agency Name: RE/MAX Select Realty
Agency Phone: (574) 595-0722
Shown By
Agent Name: Lydia Walls
Agent Phone: (937) 935-5597
Agency Title: Key Realty

Estimate Your Payment
Estimated Payment
$ 1,612.59 per month $1,532.68 Principal & Interest $0.00 Property Tax (data not provided by mls) $79.92 Homeowner's Insurance
13054 W 300 N | MLS# 844034
This single family home located at 13054 W 300 N, Medaryville, IN 47957 is currently listed for sale with an asking price of $274,000. This property was built in 1970 and has 2 bedrooms and 2 full baths with 1368 sq. ft. W 300 N is located within the West Central school district. Search Medaryville real estate on www.lydiawalls.com today.