
BEDS3
BATHS1 full
SQUARE FEET3,422
MLS#845189
STATUSActive Under Contract
PROPERTY TYPEResidential - Single Family
SUBDIVISIONLincoln Terrace Add
Property Description
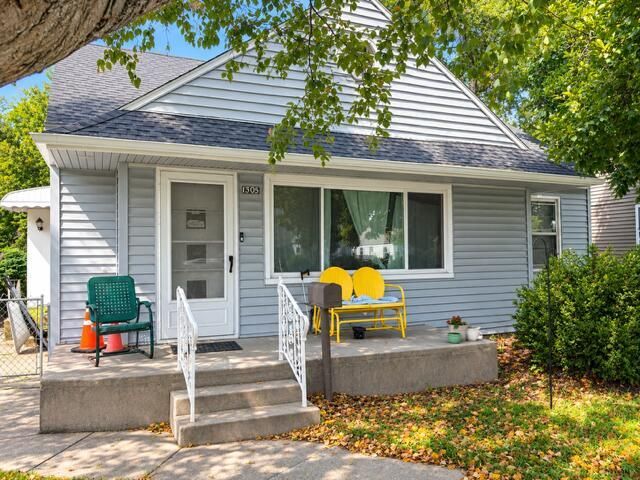
Welcome home! This spacious three bedroom home offers plenty of space, character, and potential for its next owner. The spacious living areas offer great natural lightand flexible space for everyday living, entertaining, a home office, or additional storage. The kitchen provides ample cabinetry and workspace, while the upper-level area adds evenmore versatility. Several major improvements have already been completed, including a new roof in 2022, front window in 2023, water heater in 2023, and furnace and central air in2025--giving the next owner a great head start on the big-ticket items. The washer, dryer, and refrigerator will remain with the home; stove is negotiable. Outside, enjoy a nice-sizedyard along with a detached garage/outbuilding providing additional parking, storage, or workspace. The home does need some TLC and updating, making it a great opportunity for a buyer looking to add their own style and finishing touches.
Property Features
Property Type: Residential - Single Family
Garage: 1
Heating: Forced Air
Lot Size: 0.13 Acres
Stories: 1.5
Taxes: $935
Year Built: 1951
Appliances
Dryer
Washer
Refrigerator
Feature Descriptions
Days on Site: 70
Lot: Back Yard
Parking Features: Detached, On Street
Rooms Total: 6
Sewer: Public Sewer
Water: Public
Room Sizes
Living Room: 16.0 x 11.0
Dining Room: 10.0 x 8.0
Kitchen: 11.0 x 10.0
Primary Bedroom: 14.0 x 12.0
Bedroom 2: 12.0 x 10.0
Bedroom 3: 35.0 x 11.0
Listed By / Shown By
Listed By
Agency Name: Brokerworks Group
Agency Phone: (219) 786-7000
Shown By
Agent Name: Lydia Walls
Agent Phone: (937) 935-5597
Agency Title: Key Realty

Estimate Your Payment
Estimated Payment
$ 754.74 per month $643.28 Principal & Interest $77.92 Property Tax $33.54 Homeowner's Insurance
1305 N Kaley Street | MLS# 845189
This single family home located at 1305 N Kaley Street, South Bend, IN 46628 is currently listed for sale with an asking price of $115,000. This property was built in 1951 and has 3 bedrooms and 1 full baths with 3422 sq. ft. N Kaley Street is located in the Lincoln Terrace Add subdivision. Search Lincoln Terrace Add real estate on www.lydiawalls.com today.