
BEDS4
BATHS3 full
SQUARE FEET2,174
MLS#TB8536885
STATUSActive
PROPERTY TYPEResidential - Single Family
SUBDIVISIONBALM GROVE WEST
Property Description
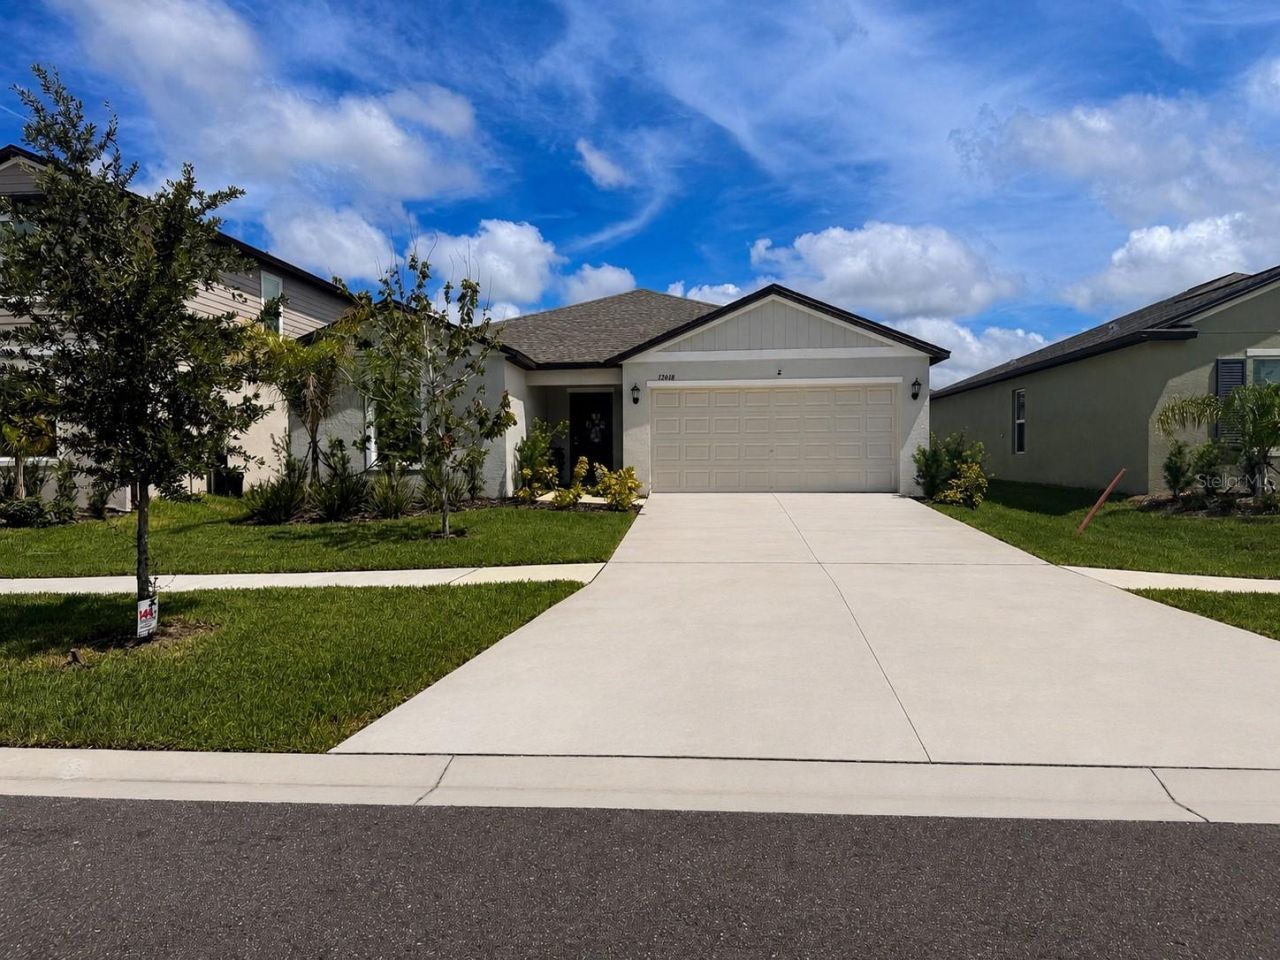
Welcome to this beautiful 2025 built home featuring 4 bedrooms 3 full baths, 2 car garage with a spacious open functional layout perfect for everyday living and entertaining. The primary suite offers a private retreat complete with a walk-in closet and en-suite bathroom. One of the secondary bedrooms also features its own private en-suite bathroom, providing added flexibility and convenience for guests, family members or multigenerational household. Enjoy piece of mind and modern convenience with a whole house water filtration system and a generator ready plug designed to power the entire house in case of a power outage. A dedicated separate laundry room adds even more flexibility and storage. With its newer construction versatile bedroom layout great for small or larger family, thoughtful upgrades, this home offers the perfect blend of comfort, convenience and modern living. Move in ready and waiting for you to make it your home! Additional bonus: No pets have ever lived in the home, and No shoes have ever been worn inside, helping maintain the home's exceptionally clean and well kept condition.
Property Features
Property Type: Residential - Single Family
Cooling: Central Air
Garage: 2 car attached
Heating: Central, Heat Pump
Lot Size: 0.14 Acres
Roof Type: Shingle
Stories: 1.0
Taxes: $1,812
Year Built: 2025
Amenities
Cathedral Ceiling(s)
Ceiling Fans(s)
Kitchen/Family Room Combo
Living Room/Dining Room Combo
Open Floorplan
Pest Guard System
Primary Bedroom Main Floor
Walk-In Closet(s)
Hurricane Shutters
Sliding Doors
Feature Descriptions
Additional Rooms: Den/Library/Office, Family Room, Inside Utility
Appliances: Dishwasher, Disposal, Dryer, Microwave, Range, Refrigerator, Washer, Water Filtration System, Water Purifier, Water Softener
Association Amenities: Pool
Community Features: Deed Restrictions, Playground, Pool, Sidewalks, Street Lights
Directions: I-75 exit 246 Big bend Rd, Right on 301 then left on Balm Rd (672), Right on Balm Wimauma Rd, Right Violet Flame Ave, Left Rainbow quartz, Right on Calcite Blue house is on your right #13038
Exterior: Block, Stucco
Flood Zone Code: X
Flooring: Carpet, Ceramic Tile
Foundation: Slab
HOA Fee: 219/ Annually
HOA Y/N: Yes
Home Warranty Y/N: No
Listing Terms: Cash, Conventional, FHA, USDA Loan, VA Loan
Lot: In County, Sidewalk
Lot Dimensions: 0.14
Model: Dawn
Other Equipment: Irrigation Equipment
Ownership: Fee Simple
Parking: Driveway, Garage Door Opener
Parking Notes: Driveway, Garage Door Opener
Patio/Porch: Front Porch
Pets Allowed: Cats OK, Dogs OK
Property Attached Y/N: No
Property Sub-Type: Single Family Residence
Security: Smoke Detector(s)
Sewer: Public Sewer
Showing Instructions: Appointment Only, No Lockbox, ShowingTime
Special Sale Provisions: None
Utilities: BB/HS Internet Available, Electricity Available, Electricity Connected, Public, Sewer Connected, Water Connected
Water: Public
Water Access Y/N: No
Windows: Blinds
Zoning: PD
Room Sizes
Family Room: 13x14
Dining Room: 10x14
Kitchen: 10x14
Primary Bedroom: 14x13
Bedroom 2: 12x11
Bedroom 3: 12x11
Bedroom 4: 11x11
Den: 14x11
Listed By / Shown By
Listed By
Agency Name: CHARLES RUTENBERG REALTY INC
Agency Contact: 866-580-6402
Shown By
Agent Name: Lydia Walls
Agent Phone: (937) 935-5597
Agency Title: Key Realty

Estimate Your Payment
Estimated Payment
$ 2,181.46 per month $1,929.83 Principal & Interest $151.00 Property Tax $100.63 Homeowner's Insurance
13038 Calcite Blue Avenue | MLS# TB8536885
This single family home located at 13038 Calcite Blue Avenue , Wimauma, FL 33598 is currently listed for sale with an asking price of $345,000. This property was built in 2025 and has 4 bedrooms and 3 full baths with 2174 sq. ft. Calcite Blue Avenue is located in the BALM GROVE WEST subdivision. Search BALM GROVE WEST real estate on www.lydiawalls.com today.