
BEDS4
BATHS2 full
SQUARE FEET2,663
MLS#260014032
STATUSActive Under Contract-Show
PROPERTY TYPEResidential - Single Family
Property Description
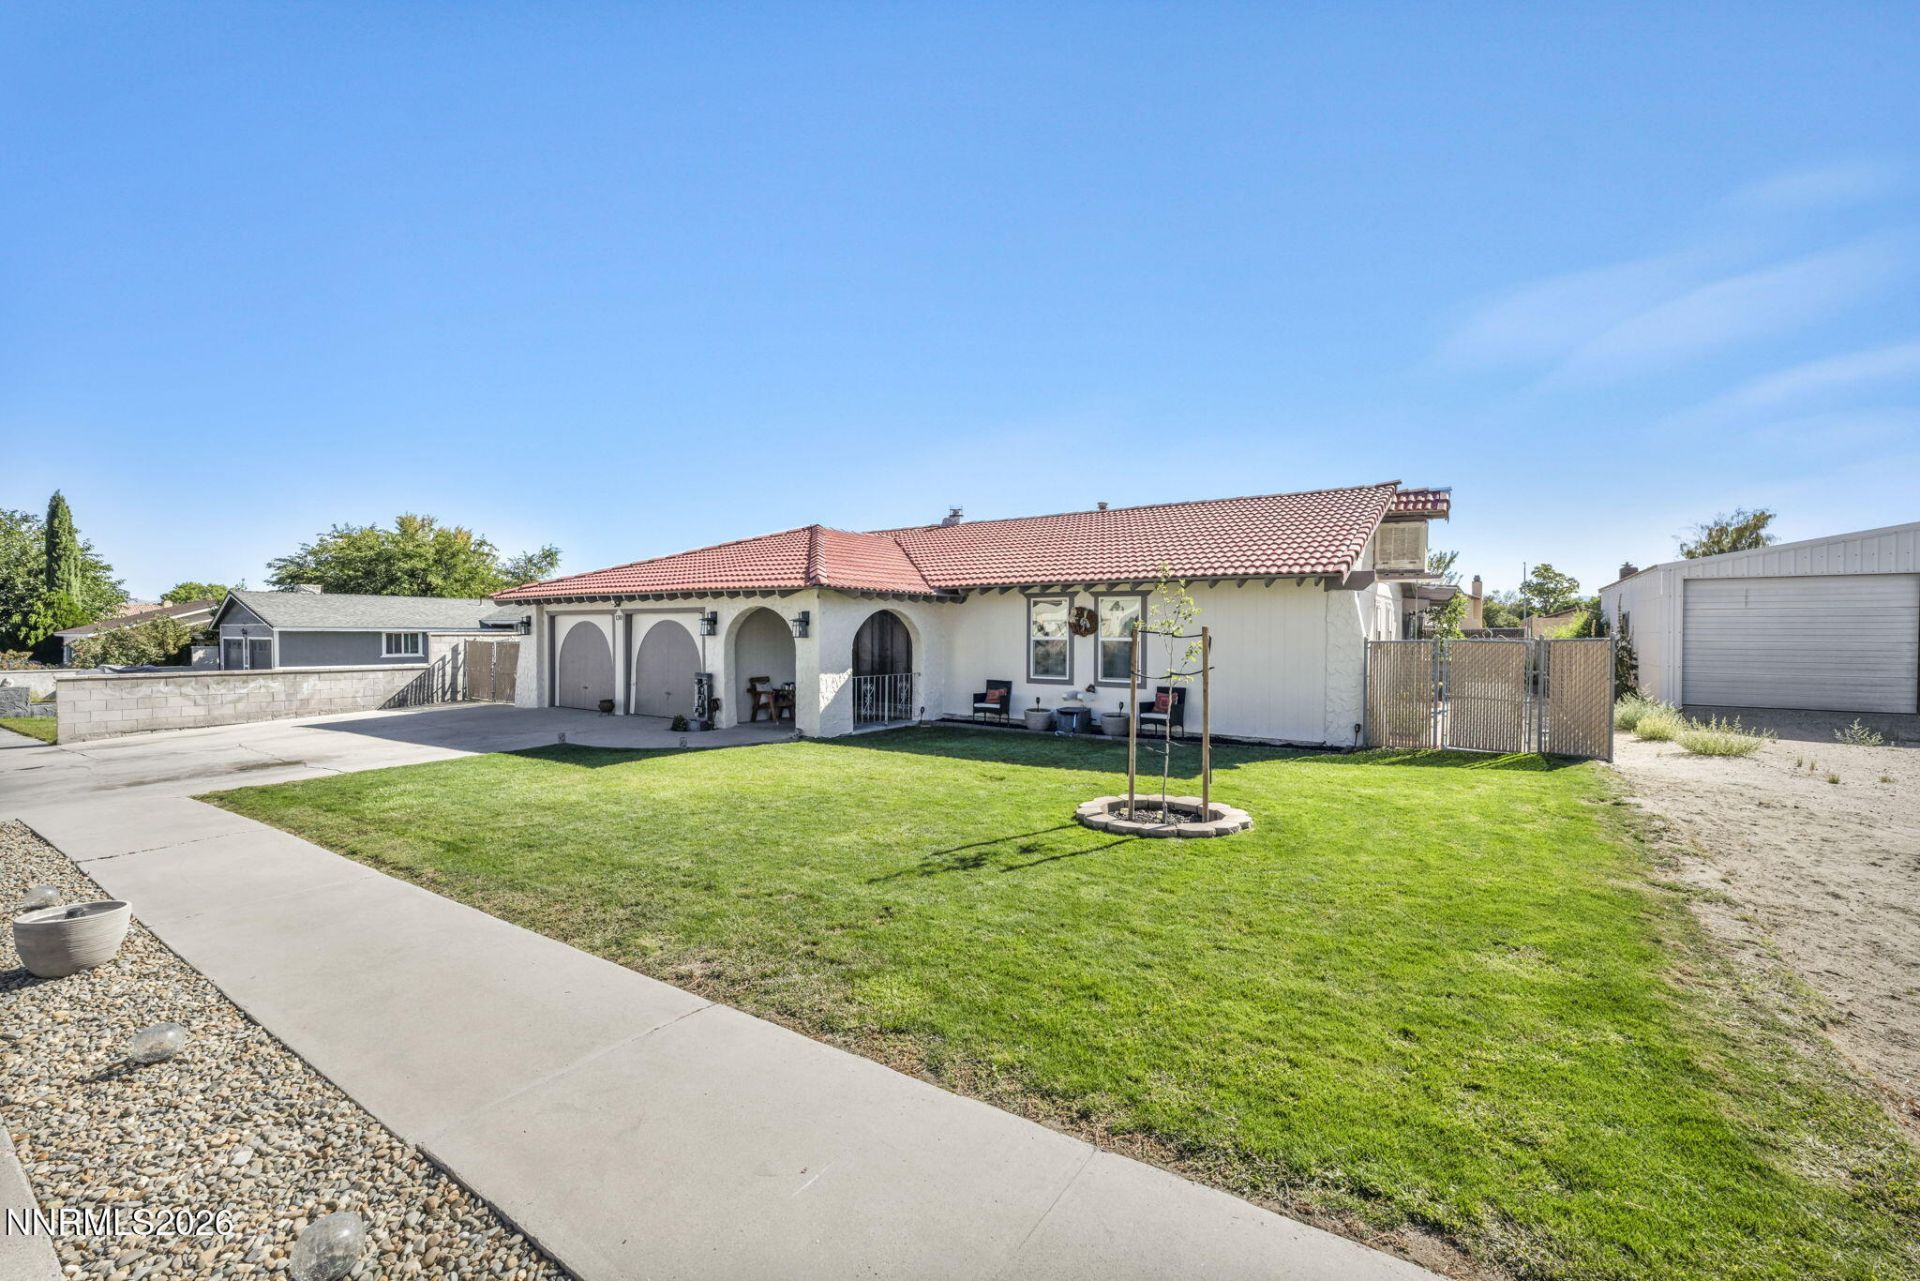
From the moment you step inside, you'll appreciate the beauty and inviting atmosphere of this stunning Hawthorne home! Offering over 2,600 square feet, this beautifully maintained 4-bedroom, 2-bathroom property is filled with natural light and offers the perfect blend of comfort, charm, and functionality. Two spacious living areas provide plenty of room for relaxing and entertaining, while the gorgeous kitchen is sure to impress with its center island, generous counter space, and abundance of cabinetry. A wood-burning stove adds warmth and character, creating an inviting space to gather and unwind. Additional features include central heating and air conditioning, evaporative cooling, and a smart thermostat for year-round comfort. Step outside to enjoy the patio, complete with a convenient gas hookup for outdoor grilling, a three-zone sprinkler system, and RV parking. An attached two-car garage with a utility sink adds even more convenience. Beautifully cared for and full of character, this exceptional property offers a welcoming atmosphere that truly feels like home. Don't miss your opportunity to see it for yourself!
Property Features
Property Type: Residential - Single Family
Cooling: Central Air, Evaporative Cooling
Garage: 2 car attached
Heating: Forced Air, Propane
Lot Size: 0.19 Acres
Roof Type: Tile, Pitched
Stories: 1.0
Taxes: $1,943
Year Built: 1979
Amenities
Ceiling Fan(s)
High Ceilings
Smart Thermostat
Kitchen Island
Built-in Barbecue
Feature Descriptions
Additional Rooms: Bonus Room, Other
Appliances: Dryer, Disposal, Dishwasher, Refrigerator, Washer, Oven, Gas Cooktop
City Limits: Yes
Construction Type: Site/Stick-Built
Cooling Y/N: Yes
Days on Site: 10
Dining: Kitchen Combination
Exterior: Stucco
Family Room: High Ceilings, Separate/Formal Room
Fencing: Back Yard, Partial
Fireplace: Wood Burning Stove, Family Room
Fireplace Y/N: Yes
Flooring: Carpet, Ceramic Tile, Laminate
Foundation: Slab
Heating Y/N: Yes
Kitchen: Built-In Dishwasher, Built-In Single Oven, Disposal, Gas Cooktop, Kitchen Island, Sliding Shelves
Laundry Features: In Hall
Living Room: High Ceilings, Separate/Formal Room
Lot Features: Landscaped, Level, Sprinklers In Front, Sprinklers In Rear
Master Bedroom: Ceiling Fan(s), Double Sinks, Shower Stall
OtherStructures: None
Parcel #: 001-282-11
Parking: Attached, Garage, RV Access/Parking
Patio/Porch: Patio, Covered
Road Frontage: Public
Road Responsibility: Public Maintained Road
Security: yes
Security Features: Smoke Detector(s), Security System, Keyless Entry, Video Doorbell
Sewer: Public Sewer
Special View Info: Desert, Mountain(s)
Sprinklers: Automatic, Front, Rear
SQFT Living: 2663
Utilities: Cable Available, Electricity Available, Phone Available, Sewer Available, Water Available, Internet Available, Propane Leased
Water: Public
Water Rights Y/N: No
Window Features: Blinds, Drapes, Double Pane Windows
Local Schools
High School: Mineral County High School
Middle School: Hawthorne Junior High School
Elementary School: Hawthorne Elementary School
Listed By / Shown By
Listed By
Agency Name: Rogne Realty, LTD.
Agent Name: Paige Morasky
Agency Phone: 775-423-3700
Agent Phone: 775-666-5177

Shown By
Agent Name: Lydia Walls
Agent Phone: (937) 935-5597
Agency Title: Key Realty

Estimate Your Payment
Estimated Payment
$ 2,077.61 per month $1,820.75 Principal & Interest $161.92 Property Tax $94.94 Homeowner's Insurance
130 Bailey Drive | MLS# 260014032
This single family home located at 130 Bailey Drive, Hawthorne, NV 89415 is currently listed for sale with an asking price of $325,500. This property was built in 1979 and has 4 bedrooms and 2 full baths with 2663 sq. ft. Search Hawthorne real estate on www.lydiawalls.com today.