
BEDS3
BATHS2 full
SQUARE FEET1,398
MLS#1895006
STATUSActive
PROPERTY TYPEResidential - Single Family
SCHOOLWest Clermont
Property Description
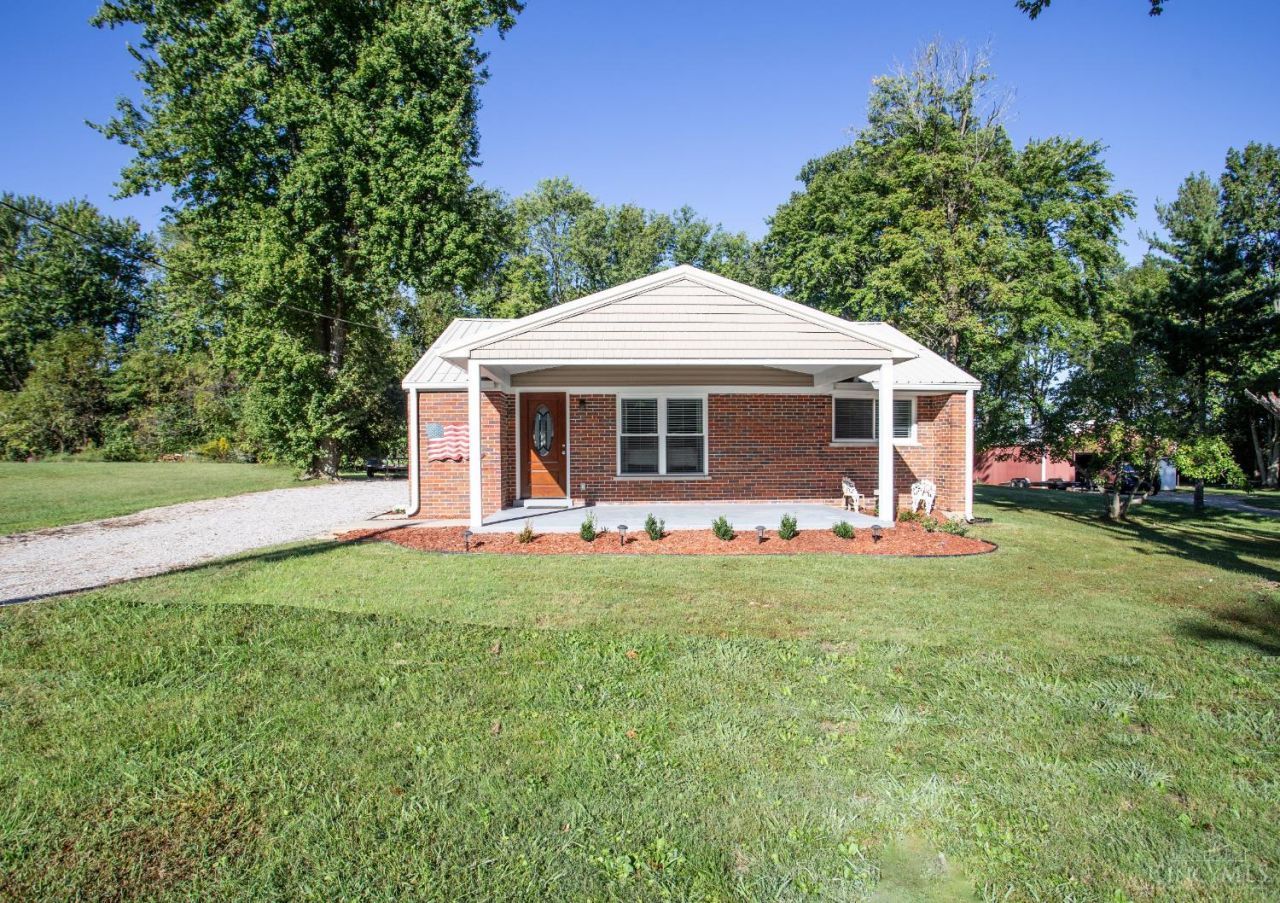
Move-in ready brick ranch offering nearly 1,400 square feet of comfortable one-level living. This updated 3-bedroom, 2-full-bath home features a spacious primary suite with an adjoining bath and two walk-in closets. The open, inviting interior offers attractive finishes and an easy-flowing floor plan, while the large laundry room provides additional everyday convenience. Outside, enjoy a generous half-acre lot, plenty of driveway parking and an oversized detached two-car garage with room for vehicles, storage, hobbies or a workshop. Public water and sewer, no HOA and a convenient Batavia Township location close to shopping, dining and major routes. A well-maintained home with the space, setting and features buyers are looking for move in and make it yours.
Property Features
Property Type: Residential - Single Family
Basement: Crawl
Cooling: Central Air
Garage: 1
Heating: Forced Air, Heat Pump
Home Style: Ranch
Lot Size: 0.51 Acres
Roof Type: Metal
Stories: 1.0
Taxes: $3,166
Year Built: 1952
Amenities
Multi Panel Doors
Feature Descriptions
Access: Paved Road
Appliances: Dishwasher, Microwave, Oven/Range, Refrigerator
Exterior: Brick
Foundation: Block
Garage/Carport: Garage Detached
Gas: None
Kitchen: Solid Surface Ctr, Wood Cabinets, Laminate Floor
Lot Dimensions: 222x100
Parcel #: 034442.005.
Parking: Driveway
Primary Bathroom: Shower, Double Vanity
Primary Bedroom: Bath Adjoins, Walk-in Closet
Rooms Total: 6
Sewer: Public Sewer
Tax Abatement: No
Water: Public
Water Heater: Electric
Window Features: Vinyl
Room Sizes
Primary Bedroom: 16 X 15 Level - 1
Bedroom 2: 12 X 10 Level - 1
Bedroom 3: 10 X 9 Level - 1
Living Room: 19 X 11 Level - 1
Laundry Room: 12 X 8 Level - 1
Local Schools
School District: West Clermont
Listed By / Shown By
Listed By
Agency Name: ERA REAL Solutions Realty, LLC
Agent Name: Patrick Luck
Agency Phone: 513-873-6116

Shown By
Agent Name: Lydia Walls
Agent Phone: (937) 935-5597
Agency Title: Key Realty

Estimate Your Payment
Estimated Payment
$ 1,970.01 per month $1,621.62 Principal & Interest $263.83 Property Tax $84.55 Homeowner's Insurance
13 Mt Holly Lane | MLS# 1895006
This single family home located at 13 Mt Holly Lane, Batavia Township, OH 45102 is currently listed for sale with an asking price of $289,900. This property was built in 1952 and has 3 bedrooms and 2 full baths with 1398 sq. ft. Mt Holly Lane is located within the West Clermont school district. Search Batavia Township real estate on www.lydiawalls.com today.