
BEDS4
BATHS2 full 1 partial
SQUARE FEET3,289
MLS#1900141
STATUSActive
PROPERTY TYPEResidential - Single Family
SCHOOLPrinceton
Property Description
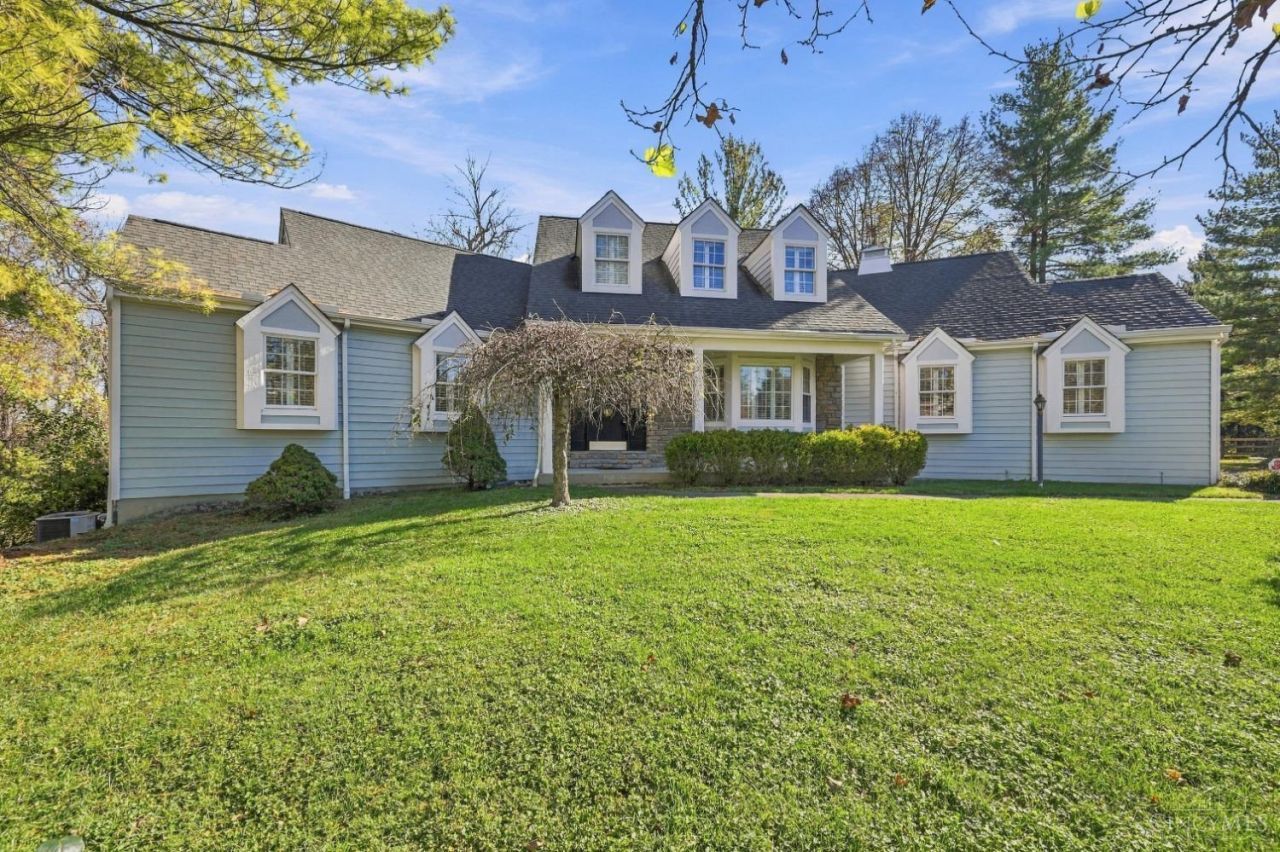
Welcome to 13 Hetherington Court, a spacious 4 bed/3 bath home nestled on a beautiful, wooded lot in desirable Glendale! Offering over 3,200 sq. ft. above grade plus an expansive finished lower level, this home features hardwood floors, soaring ceilings and a dramatic two-story great room with a stunning stone fireplace and walls of windows. The first-floor primary suite offers a vaulted ceiling, walk-in closet and spacious bath. The kitchen features a large center island, wood cabinetry, island, planning desk, and pantry. A formal dining room, study/office, first-floor bedroom and laundry add convenience. Upstairs offers three bedrooms and a versatile loft/family room. The finished walkout lower level provides exceptional recreation space and access to a screened porch. Enjoy peaceful wooded views, multiple outdoor entertaining areas and a three-car garage. A wonderful opportunity to make this special home your own! Roof-2020, Deck-2021, AC-2022, Exterior Paint-2025
Property Features
Property Type: Residential - Single Family
Basement: Yes
Basement: Full
Cooling: Central Air
Heating: Forced Air, Gas
Home Style: Traditional, Transitional
Lot Size: 1.03 Acres
Roof Type: Shingle
Stories: 1.5
Taxes: $11,560
Year Built: 1986
Amenities
9Ft + Ceiling
Multi Panel Doors
Natural Woodwork
French Doors
Vaulted Ceiling
Feature Descriptions
Appliances: Built-In Oven, Microwave, Dishwasher, Refrigerator, Electric Cooktop
Basement Fatures: Finished - Partial, Walkout
Days on Site: 7
Exterior: Wood Siding
Family Room: Built-ins/Bookcases, Wall-to-Wall Carpet
Flex Rooms: Bedroom
Foundation: Poured
Garage/Carport: Garage Attached, Side
Gas: Natural
HOA Fee: 225/Annually
HOA Y/N: 1
Kitchen: Pantry, Planning Desk, Eat-In, Walkout, Island, Wood Cabinets, Wood Floor
Parcel #: 596-0003-0165-00
Parking: On Street, Driveway
Primary Bathroom: Shower, Double Vanity, Tile Floor, Tub
Primary Bedroom: Bath Adjoins, Vaulted Ceiling, Walk-in Closet, Wood Floor
Rooms Total: 11
Sewer: Public Sewer
SQFT Basement: 2197
Study: Built-ins/Bookcases, Wood Floor
Tax Abatement: No
Water: Public
Water Heater: Gas
Window Features: Insulated, Bay/Bow, Double Hung
Room Sizes
Primary Bedroom: 12 X 17 Level - 1
Bedroom 2: 11 X 16 Level - 2
Bedroom 3: 11 X 16 Level - 2
Bedroom 4: 13 X 16 Level - 2
Dining Room: 12 X 16 Level - 1
Entry: 9 X 13 Level - 1
Family Room: 19 X 9 Level - 2
Living Room: 25 X 24 Level - 1
Laundry Room: 11 X 6 Level - 1
Recreation Room: 32 X 33 Level - Basement
Study/Den: 12 X 10 Level - 1
Local Schools
School District: Princeton
Listed By / Shown By
Listed By
Agency Name: Coldwell Banker Realty
Agent Name: Cynthia Taylor
Agency Phone: 513-922-9400

Shown By
Agent Name: Lydia Walls
Agent Phone: (937) 935-5597
Agency Title: Key Realty

Estimate Your Payment
Estimated Payment
$ 5,377.37 per month $4,195.29 Principal & Interest $963.33 Property Tax $218.75 Homeowner's Insurance
13 Hetherington Court | MLS# 1900141
This single family home located at 13 Hetherington Court, Glendale, OH 45246 is currently listed for sale with an asking price of $750,000. This property was built in 1986 and has 4 bedrooms and 2 full and 1 partial baths with 3289 sq. ft. Hetherington Court is located within the Princeton school district. Search Glendale real estate on www.lydiawalls.com today.