
BEDS3
BATHS2 full
SQUARE FEET1,186
MLS#300576
STATUSActive
PROPERTY TYPEResidential - Condominium
SUBDIVISIONTownsend on the Park
Property Description
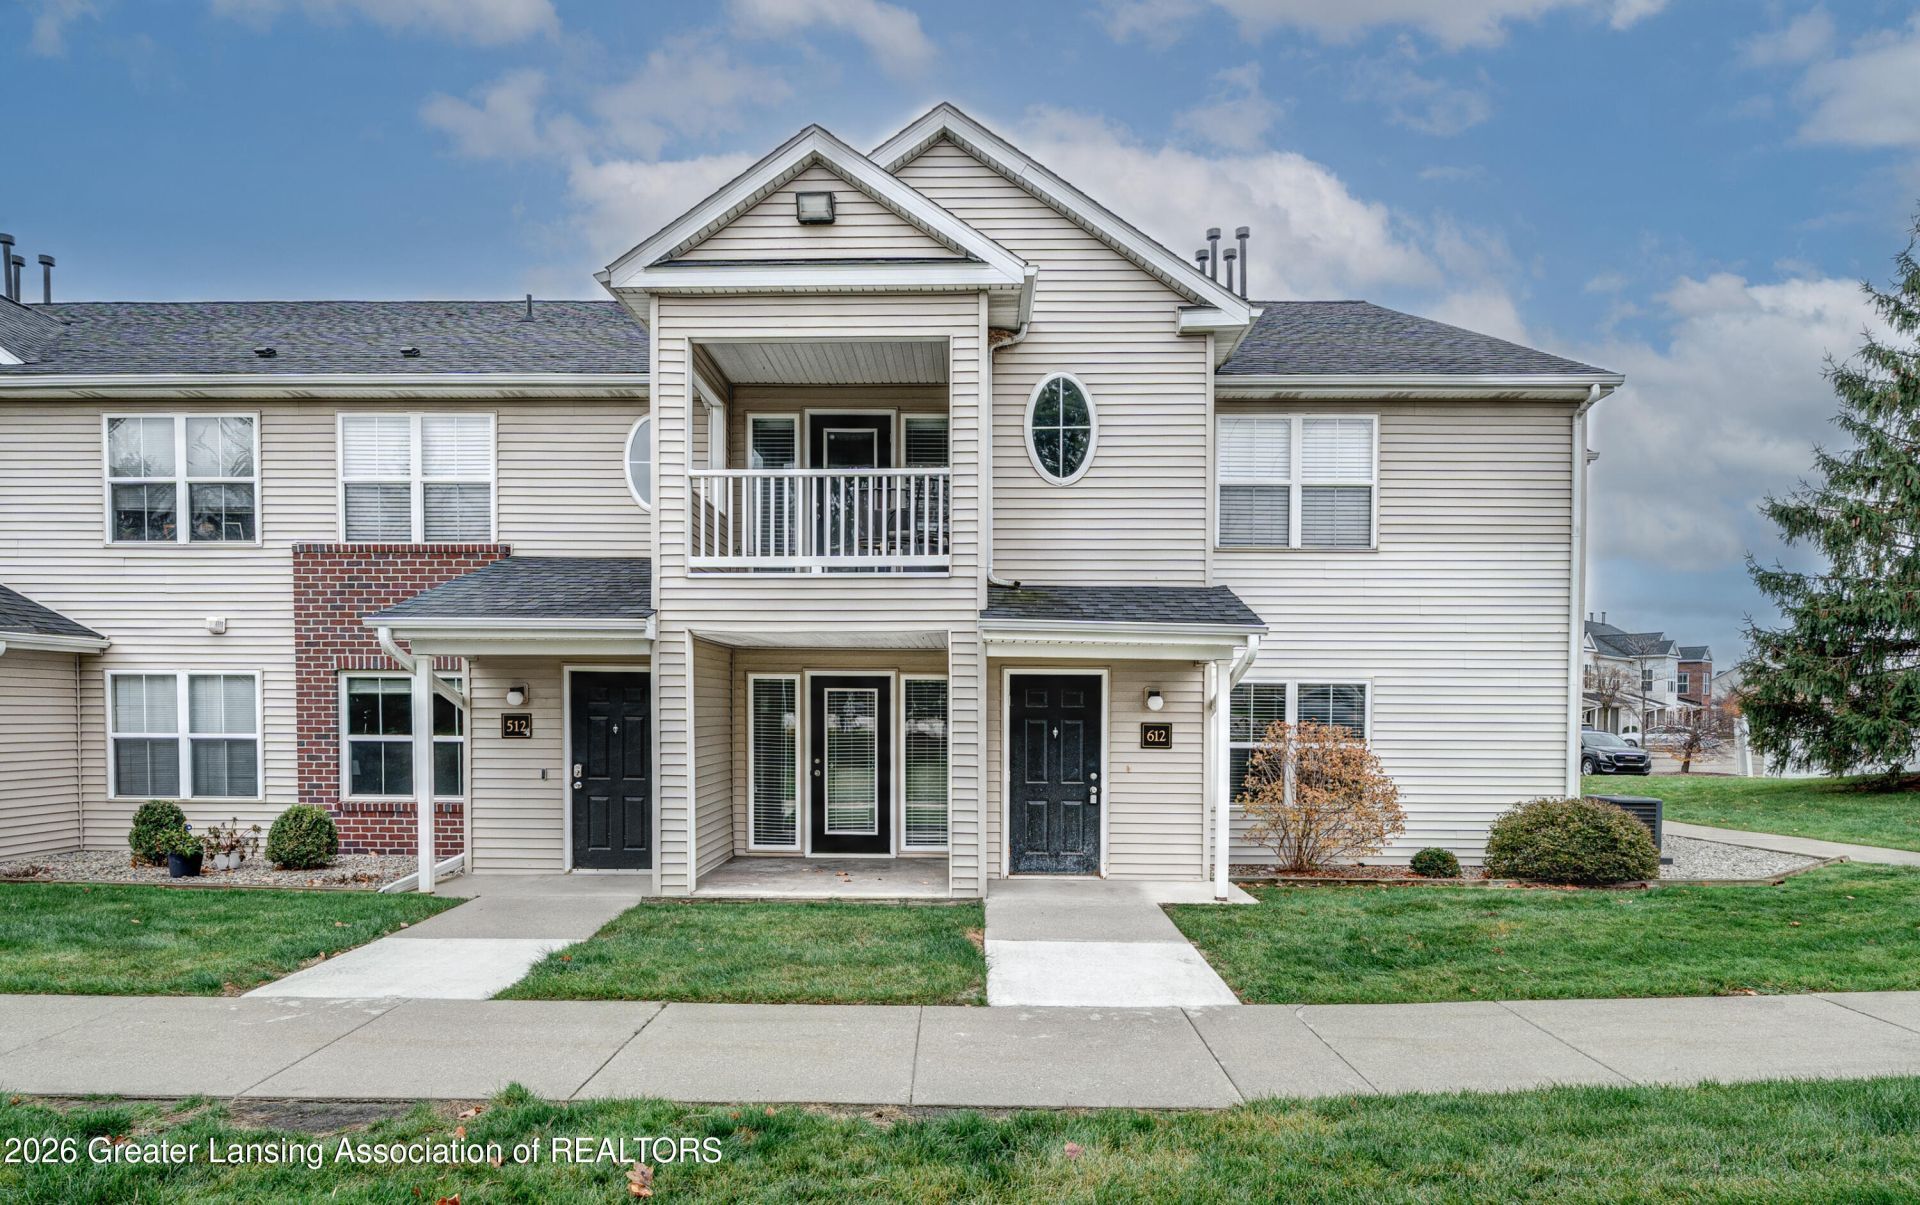
Single-level living and low-maintenance ownership come together in this first-floor, 3-bedroom, 2-bath condo. The front door opens into a welcoming living room, with a second door leading out to the covered patio. Its a relaxing spot for morning coffee or unwinding in the evening. Past the living room is the kitchen and dining area, finished with stainless steel appliances and a breakfast bar for casual meals or visiting with guests while you cook. Durable vinyl flooring runs through the main living spaces, so theyre easy to care for and look great. The primary suite sits on its own side of the home. It has a spacious ensuite bath with a walk-in closet tucked into the corner. On the other side, past the kitchen, youll find a laundry and utility room, a second full bath and two more bedrooms. Each has a walk-in closet and soft carpet. This split layout gives everyone privacy and works well for guests, a home office or a hobby room. Snow removal and yard maintenance are covered by the association fee, so you can skip the shoveling and mowing. Schedule your showing today and see how easy condo living can be!
Property Features
Property Type: Residential - Condominium
Cooling: Central Air
Heating: Central, Forced Air
Roof Type: Shingle
Stories: 2.0
Taxes: $3,077
Year Built: 2005
Feature Descriptions
Appliances: Dishwasher, Disposal, Dryer, Microwave, Range, Refrigerator, Stainless Steel Appliance(s), Washer, Water Heater
Association/Condo Fee: 292/Monthly
Association Amenities: Snow Removal, Trash, Water
Days on Site: 2
Exterior: Vinyl Siding
Exterior Amenities: Rain Gutters
Flooring: Carpet, Tile, Vinyl
HOA Y/N: Yes
Interior Amenities: Breakfast Bar, Ceiling Fan(s), Eat-in Kitchen, Laminate Counters, Open Floorplan, Walk-In Closet(s)
Laundry: Inside, Laundry Room
Lot: Front Yard
Parcel #: 23-040-079-830-120-15
Parking: Parking Lot, Paved
Patio/Porch: Covered, Patio
Road Surface: Paved
Sewer: Public Sewer
SQFT Total: 1186
Utilities: Water Connected, Sewer Connected, Natural Gas Connected, Electricity Connected
Water: Public
Listed By / Shown By
Listed By
Agency Name: EXP Realty, LLC
Shown By
Agent Name: Lydia Walls
Agent Phone: (937) 935-5597
Agency Title: Key Realty

Estimate Your Payment
Estimated Payment
$ 1,226.92 per month $922.40 Principal & Interest $256.42 Property Tax $48.10 Homeowner's Insurance
12948 Townsend Drive | MLS# 300576
This condo located at 12948 Townsend Drive, Grand Ledge, MI 48837 is currently listed for sale with an asking price of $164,900. This property was built in 2005 and has 3 bedrooms and 2 full baths with 1186 sq. ft. Townsend Drive is located in the Townsend on the Park subdivision. Search Townsend On The Park real estate on www.lydiawalls.com today.