
BEDS3
BATHS1 full
SQUARE FEET864
MLS#969483
STATUSPending
PROPERTY TYPEResidential - Single Family
SUBDIVISIONLayne Wood
SCHOOLXenia
Property Description
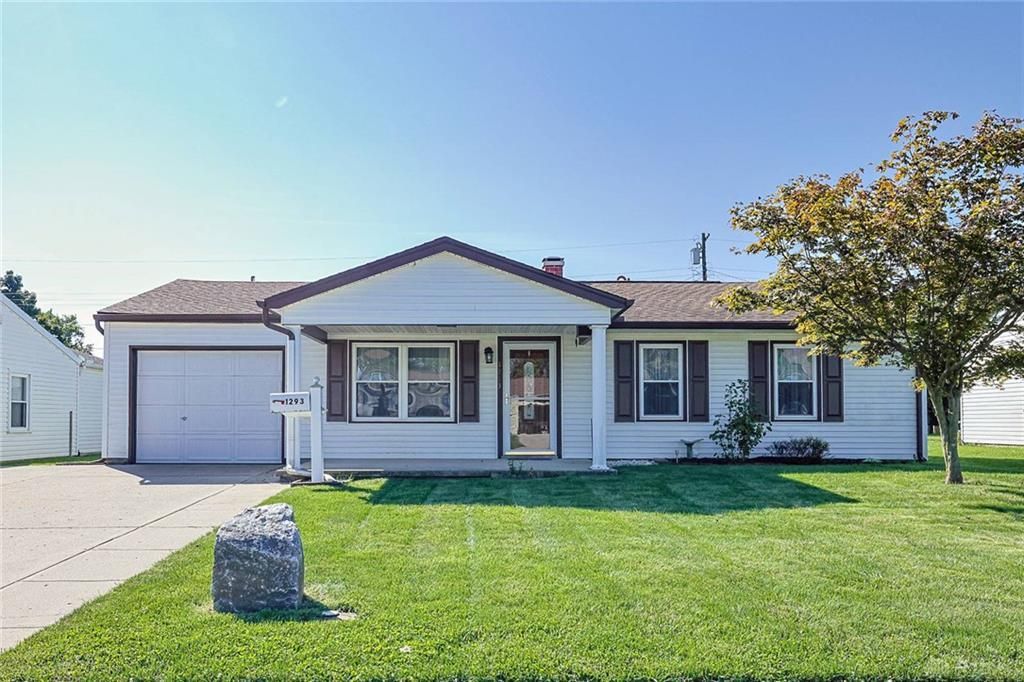
Looking for an affordable 3 bedroom home that you can make your own? This Xenia home offers efficient one-level living along with several features that can be hard to find at this price point. Inside you'll find 3 bedrooms, a living room and an eat-in kitchen with refrigerator, dishwasher and range that stay. There's also an 18x9 enclosed rear patio that provides additional space to enjoy, plus a 10x16 covered front porch.The attached 1-car garage has an opener and overhead storage, while the extended driveway provides additional off-street parking. A high-efficiency gas furnace, newer water heater and water softener are already in place. Outside, you'll find a manageable rear yard with a storage shed for lawn equipment and additional storage.If you're looking for a home you can move into and improve over time to fit your own style, this one is worth a look. Three bedrooms, an attached garage, extra parking, enclosed patio, covered front porch and occupancy at closing all add to the appeal. Bring your ideas and see the possibilities!
Property Features
Property Type: Residential - Single Family
Cooling: Central
Garage: 1 car attached
Heating: Forced Air, Natural Gas
Lot Size: 0.16 Acres
Stories: 1.0
Taxes: $1,096
Year Built: 1958
Feature Descriptions
Appliance Features: Dishwasher, Garbage Disposal, Range, Refrigerator, Water Softener
Basement Features: Slab
Days on Site: 6
Exterior: Vinyl
Garage Features: 1 Car, Attached, Opener, Overhead Storage
Lot Dimensions: 63 X 110
Utilities: Natural Gas, Public Water, Sanitary Sewer
Room Sizes
Eat In Kitchen: 14 X 12 Level - Main
Living Room: 14 X 12 Level - Main
Primary Bedroom: 14 X 12 Level - Main
Bedroom: 10 X 9 Level - Main
Bedroom: 10 X 8 Level - Main
Enclosed Porch: 18 X 9 Level - Main
Local Schools
School District: Xenia
Listed By / Shown By
Listed By
Agency Name: Sibcy Cline Inc.
Agency Phone: (937) 432-3700
Shown By
Agent Name: Lydia Walls
Agent Phone: (937) 935-5597
Agency Title: Key Realty

Estimate Your Payment
Estimated Payment
$ 1,091.85 per month $950.93 Principal & Interest $91.33 Property Tax $49.58 Homeowner's Insurance
1293 Berwald Drive | MLS# 969483
This single family home located at 1293 Berwald Drive, Xenia, OH 45385 is currently listed for sale with an asking price of $170,000. This property was built in 1958 and has 3 bedrooms and 1 full baths with 864 sq. ft. Berwald Drive is located in the Layne Wood subdivision within the Xenia school district. Search Layne Wood real estate on www.lydiawalls.com today.