
BEDS5
BATHS3 full
SQUARE FEET2,974
MLS#848399
STATUSActive
PROPERTY TYPEResidential - Single Family
SUBDIVISIONWoodland Park Estates
Property Description
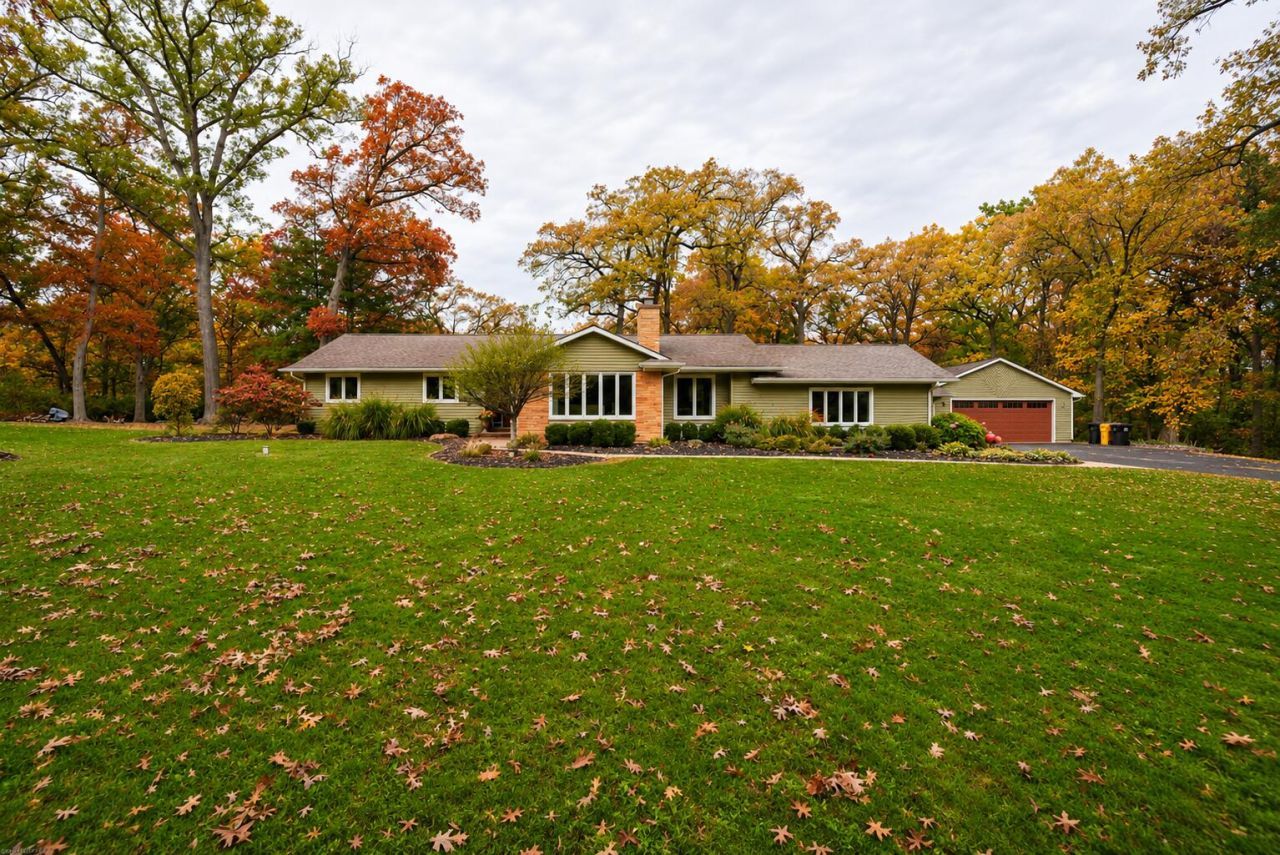
QUALITY, SPACE & PRIVACY ON 1.9 ACRES!Quality throughout this updated, sprawling ranch home situated on a beautiful 1.9-acre wooded lot! Offering 2,974 sq ft, 5 bedrooms, 3 baths, this home combines generous living space, tasteful updates, and comfortable living.The inviting interior features, beautiful wood floors, a ProVia fiberglass entry door, along with 2 wood-burning fireplaces.The kitchen is designed for both everyday living & entertaining, featuring Cambria quartz countertops, soft-close cabinetry, GE Cafe appliances.The spacious primary bedroom features a walk-in closet with a custom organizer system. The beautifully appointed primary bathroom includes a heated floor, LED medicine cabinets, and a convenient curbless-entry shower.Enjoy outdoor living on the spacious patio overlooking the wooded property, with an above-ground pool & abundant wildlife providing a peaceful backyard setting.Additional features include an insulated garage with an oversized garage door and a split-unit heating & air conditioning system for year-round comfort.New septic system installed in 2022.A truly special place to call home!
Property Features
Property Type: Residential - Single Family
Fireplaces: 2
Garage: 2 car attached
Heating: Forced Air, Natural Gas
Lot Size: 1.92 Acres
Stories: 1.0
Taxes: $3,528
Year Built: 1951
Amenities
Cathedral Ceiling(s)
Tray Ceiling(s)
Soaking Tub
Recessed Lighting
Pantry
Open Floorplan
Kitchen Island
His and Hers Closets
High Ceilings
Eat-in Kitchen
Entrance Foyer
Double Vanity
Crown Molding
Ceiling Fan(s)
Fire Pit
Storage
Private Yard
Lighting
Appliances
Dryer
Washer
Stainless Steel Appliance(s)
Range Hood
Refrigerator
Microwave
Gas Range
Gas Cooktop
ENERGY STAR Qualified Appliances
Dishwasher
Disposal
Feature Descriptions
Association Amenities: Maintenance Grounds, Snow Removal
Association Fee Includes: Maintenance Grounds, Trash, Snow Removal
Days on Site: 2
Fireplace Features: Family Room, Wood Burning, Living Room
HOA Fee: 800/ Annually
HOA Y/N: Yes
Lot: Back Yard, Wooded, Private, Paved, Landscaped, Cul-De-Sac
Parking Features: Attached, Paved, Oversized, Kitchen Level, Driveway, Concrete, Additional Parking, Off Street, Garage Door Opener
Pool Features: Above Ground
Rooms Total: 10
Security Features: Smoke Detector(s), Security System, Security Lights
Sewer: Septic Tank
Utilities: Cable Connected, Water Available, Natural Gas Connected, Electricity Available
Water: Well
Wooded: Yes
Room Sizes
Primary Bedroom: 22.0 x 18.0
Bedroom 2: 14.0 x 11.0
Bedroom 3: 11.0 x 10.0
Bedroom 4: 17.0 x 12.0
Bedroom 5: 17.0 x 11.0
Dining Room: 13.0 x 13.0
Family Room: 22.0 x 13.0
Living Room: 19.0 x 12.0
Laundry: 12.0 x 9.0
Kitchen: 20.0 x 12.0
Listed By / Shown By
Listed By
Agency Name: Better Homes and Gardens Real
Agency Phone: (219) 999-8990
Shown By
Agent Name: Lydia Walls
Agent Phone: (937) 935-5597
Agency Title: Key Realty

Estimate Your Payment
Estimated Payment
$ 4,119.50 per month $3,635.92 Principal & Interest $294.00 Property Tax $189.58 Homeowner's Insurance
12918 Taney Street | MLS# 848399
This single family home located at 12918 Taney Street, Crown Point, IN 46307 is currently listed for sale with an asking price of $649,999. This property was built in 1951 and has 5 bedrooms and 3 full baths with 2974 sq. ft. Taney Street is located in the Woodland Park Estates subdivision. Search Woodland Park Estates real estate on www.lydiawalls.com today.