
BEDS3
BATHS3 full
SQUARE FEET2,118
MLS#260014357
STATUSActive
PROPERTY TYPEResidential - Single Family
SUBDIVISIONChichester Estates
Property Description
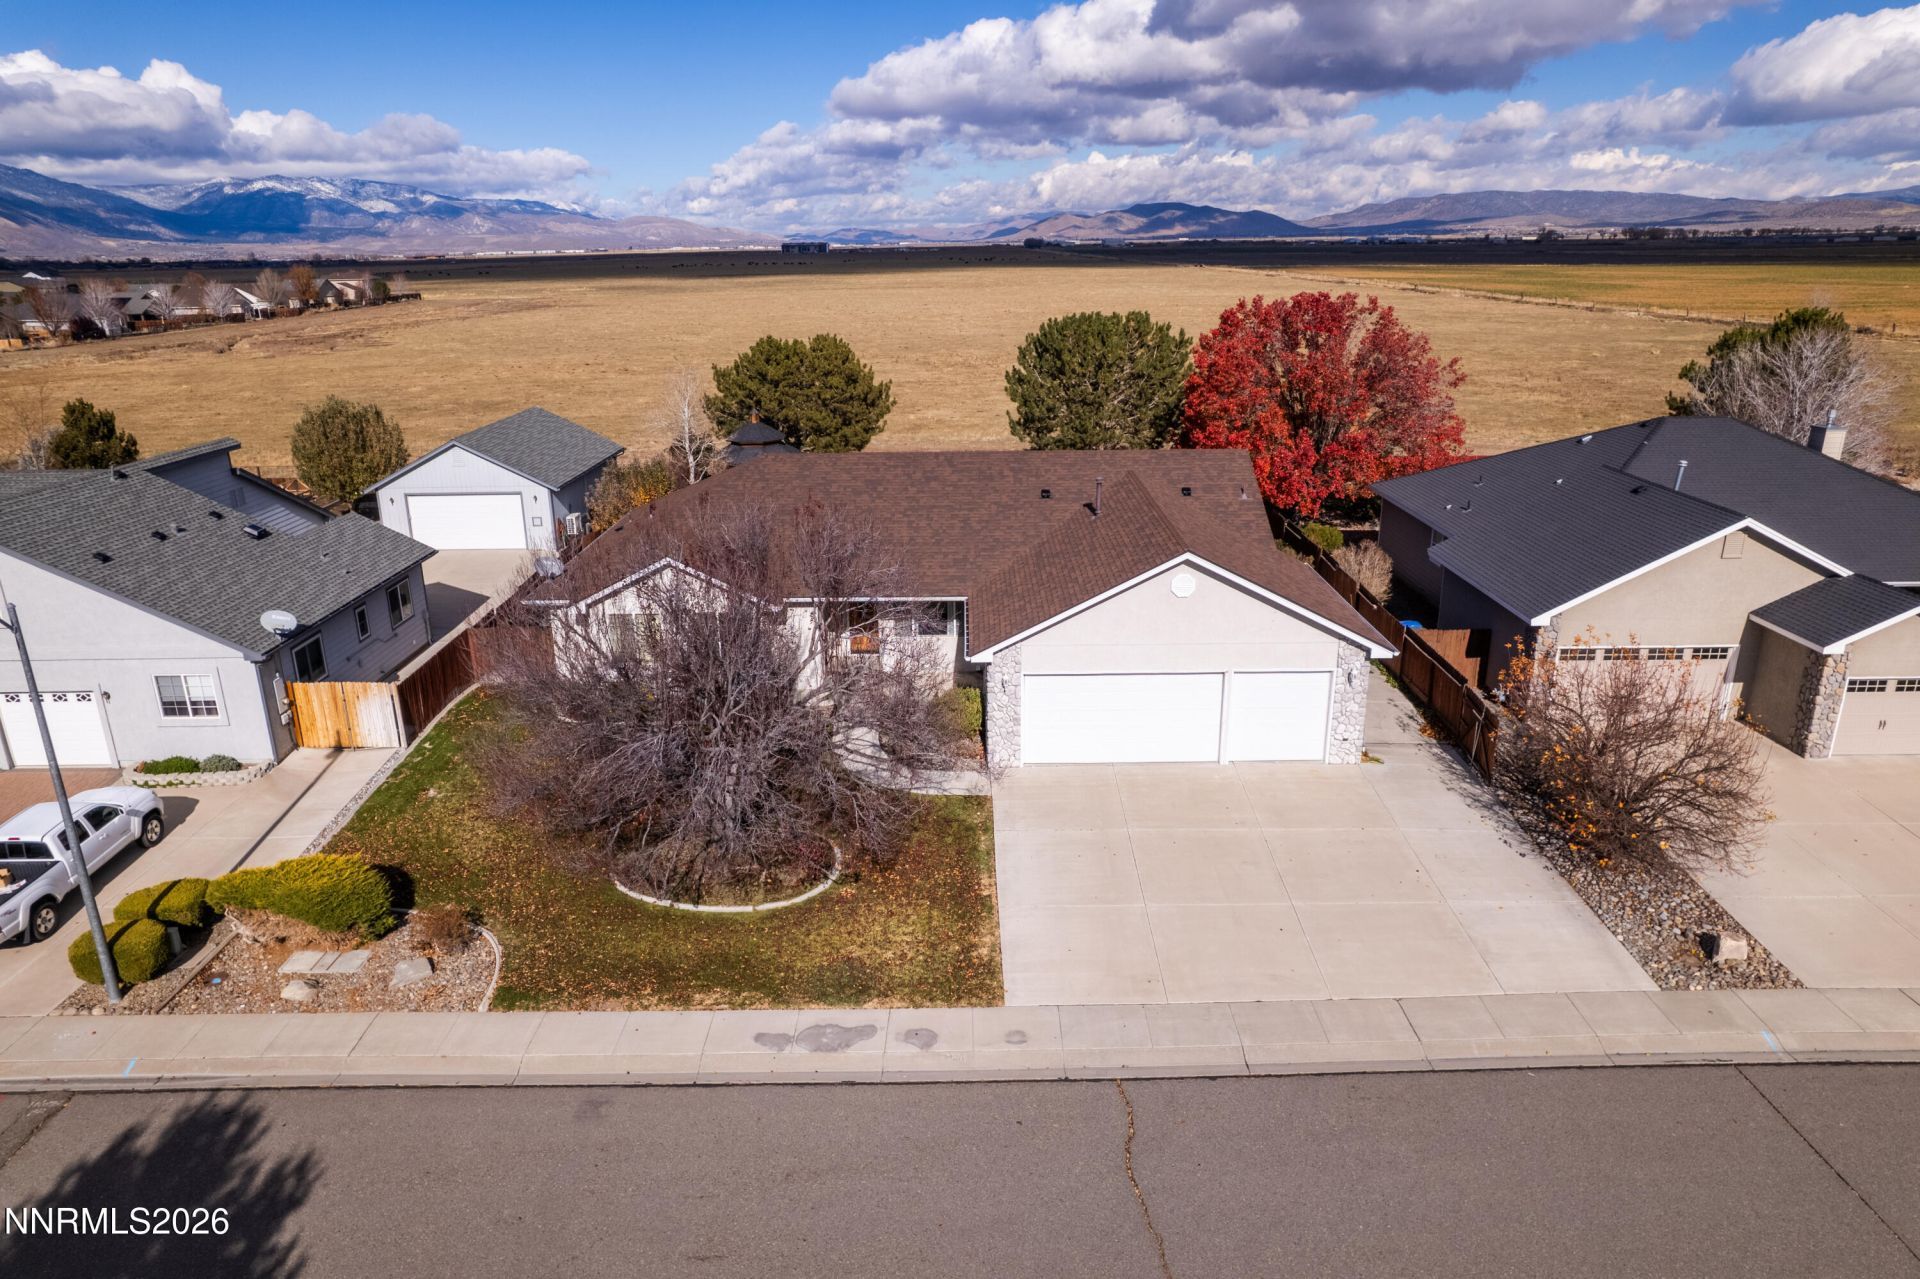
Tucked within one of Gardnerville's most established and desirable neighborhoods, this exceptional single-story residence offers the rare blend of comfort, space, and timeless appeal today's buyers seek. Situated on a beautifully sized 0.32-acre homesite, this 2,118-square-foot home provides room to relax, entertain, and enjoy the unmatched lifestyle and breathtaking scenery of Northern Nevada's Carson Valley.Inside, spacious living areas are filled with natural light, creating a warm and welcoming atmosphere that feels like home from the moment you step through the door. The desirable single-level floor plan offers effortless everyday living, while the generous lot presents endless opportunities for outdoor entertaining, gardening, recreation, or simply taking in the stunning mountain vistas.One of the property's most coveted features is its premium location backing to open pastureland, offering a peaceful sense of privacy, unobstructed valley views, and the tranquil beauty of the Carson Valley right from your backyard. With no direct rear neighbors, you'll enjoy spectacular sunsets, wide-open skies, and a serene country feel, all while staying minutes from shopping, dining, golf, and everything Gardnerville has to offer.This is the perfect opportunity to experience the space, comfort, and scenic lifestyle that make Carson
Property Features
Property Type: Residential - Single Family
Cooling: Central Air, Evaporative Cooling
Garage: 3 car attached
Heating: Forced Air, Natural Gas
Lot Size: 0.32 Acres
Roof Type: Composition, Shingle
Stories: 1.0
Taxes: $4,802
Year Built: 1999
Amenities
Ceiling Fan(s)
High Ceilings
Vaulted Ceiling(s)
Pantry
Rain Gutters
Feature Descriptions
Additional Rooms: Office/Den, Bonus Room, Study/Library
Association Fee Includes: Common Area - Maintenance
City Limits: Yes
Construction Type: Site/Stick-Built
Cooling Y/N: Yes
Dining: Separate/Formal Room
Exterior: Brick Veneer, Stucco
Family Room: High Ceilings, Separate/Formal Room
Fencing: Back Yard, Full
Flooring: Carpet, Laminate, Vinyl
Foundation: Crawl Space
Heating Y/N: Yes
HOA Fee: $100/AnnuallyAppliances:
HOA Y/N: Yes
Kitchen: Built-In Dishwasher, Built-In Microwave, Built-In Single Oven, Disposal, Pantry
Laundry Features: Laundry Room, Cabinets, Shelves
Living Room: Ceiling Fan(s), High Ceilings, Separate/Formal Room
Lot Features: Greenbelt, Landscaped, Level, Other, Pasture, Sprinklers In Front, Sprinklers In Rear
Master Bedroom: Double Sinks, Garden Tub, Shower Stall
OtherStructures: Gazebo
Parcel #: 1320-33-311-011
Parking: Attached, Garage
Patio/Porch: Patio, Porch
Road Frontage: Public
Road Responsibility: Public Maintained Road
Security Features: Smoke Detector(s)
Sewer: Public Sewer
Special View Info: Mountain(s), Park/Greenbelt, Valley
Sprinklers: Automatic, Drip System, Front, Rear
SQFT Living: 2118
Utilities: Electricity Connected, Natural Gas Connected, Sewer Connected, Water Available, Water Connected, Water Meter Installed
Water: Public
Water Rights Y/N: No
Window Features: Double Pane Windows, Vinyl Frames
Local Schools
High School: Douglas
Middle School: Carson Valley
Elementary School: Gardnerville
Listed By / Shown By
Listed By
Agency Name: RE/MAX Professionals-Reno
Agent Name: Rose Teddy
Agency Phone: 775-345-3070
Agent Phone: 775-351-6829

Shown By
Agent Name: Lydia Walls
Agent Phone: (937) 935-5597
Agency Title: Key Realty

Estimate Your Payment
Estimated Payment
$ 4,749.46 per month $4,133.76 Principal & Interest $400.17 Property Tax $215.54 Homeowner's Insurance
1290 Kimbles Way | MLS# 260014357
This single family home located at 1290 Kimbles Way, Gardnerville, NV 89410 is currently listed for sale with an asking price of $739,000. This property was built in 1999 and has 3 bedrooms and 3 full baths with 2118 sq. ft. Kimbles Way is located in the Chichester Estates subdivision. Search Chichester Estates real estate on www.lydiawalls.com today.