
BEDS4
BATHS3 full 1 partial
SQUARE FEET3,010
MLS#260014335
STATUSActive
PROPERTY TYPEResidential - Single Family
Property Description
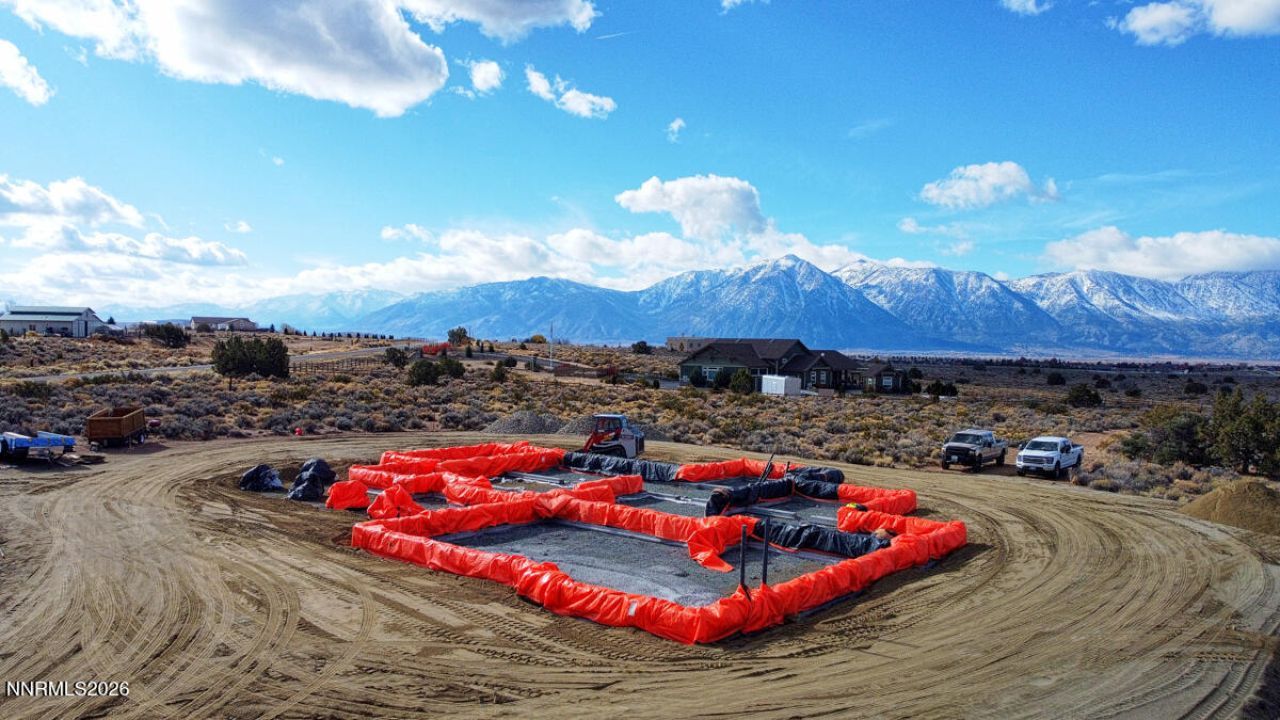
Brand New Construction in Gardnerville NV. House is 4 bedrooms and 3.5 Baths, there is also a Office/Den downstairs. House is 3010 sqft, lot is 5.19 acres. The Views from this house will be amazing. Only room upstairs is a 4th bedroom with a full bath. If the buyer gets offer accepted early enough, they might be able to pick out colors and certain finishes. Large 3 car garage. There is plenty of Room for a Shop or Barn for Animals. House is scheduled to be completed by May 2027. House is being built by a local builder that has built many homes.
Property Features
Property Type: Residential - Single Family
Cooling: Central Air, Electric
Fireplaces: 1
Garage: 3 car attached
Heating: Forced Air, Propane, Mini Split(s)
Lot Size: 5.19 Acres
Roof Type: Composition, Pitched
Stories: 2.0
Taxes: $636
Year Built: 2005
Amenities
Ceiling Fan(s)
High Ceilings
No Interior Steps
Smart Thermostat
Vaulted Ceiling(s)
Breakfast Bar
Kitchen Island
Pantry
Primary Downstairs
Walk-In Closet(s)
Entrance Foyer
Rain Gutters
Gas/Propane Stub
Feature Descriptions
Additional Rooms: Office/Den, Entrance Foyer, Study/Library
Appliances: Disposal, Dishwasher, Microwave, Oven, Gas Cooktop
City Limits: No
Construction Type: 2x6 Exterior, Site/Stick-Built
Cooling Y/N: Yes
Days on Site: 1
Dining: Great Room, High Ceilings, Kitchen Combination
Exterior: Batts Insulation, Cement Siding, Stone Veneer
Family Room: Great Room
Fireplace: Gas, Insert
Fireplace Y/N: Yes
Flooring: Carpet, Luxury Vinyl, Tile
Foundation: Insulated, Crawl Space
Heating Y/N: Yes
Horse Y/N: Yes
Kitchen: Breakfast Bar, Built-In Dishwasher, Built-In Microwave, Built-In Single Oven, Disposal, Gas Cooktop, Kitchen Island, Pantry
Laundry Features: Washer Hookup, Laundry Room, Cabinets, Electric Dryer Hookup, Gas Dryer Hookup
Living Room: Ceiling Fan(s), Great Room, High Ceilings
Lot Features: Level, Sprinklers In Front
Master Bedroom: Ceiling Fan(s), Bathtub, Double Sinks, On Main Floor, Shower Stall, Walk-In Closet(s)
OtherStructures: None
Parcel #: 1220-01-002-072
Parking: Attached, Garage, Garage Door Opener, RV Access/Parking, Garage Door Opener Controls
Patio/Porch: Patio, Covered, Porch
Road Frontage: Public, County Road
Road Responsibility: Public Maintained Road
Security Features: Smoke Detector(s)
Sewer: Septic Tank
Special View Info: Mountain(s), Valley, Ski Resort
Sprinklers: Automatic, Drip System, Front
SQFT Living: 3010
Utilities: Cable Available, Electricity Connected, Phone Available, Cellular Coverage, Internet Available, Centralized Data Panel, Propane Leased
Water: Well
Water Rights Y/N: No
Window Features: Double Pane Windows, Low-Emissivity Windows, Vinyl Frames
Local Schools
High School: Douglas
Middle School: Carson Valley
Elementary School: Gardnerville
Listed By / Shown By
Listed By
Agency Name: RE/MAX Realty Affiliates
Agent Name: Sebastian Pinto
Agency Phone: 775-782-8777
Agent Phone: 775-790-7878

Shown By
Agent Name: Lydia Walls
Agent Phone: (937) 935-5597
Agency Title: Key Realty

Estimate Your Payment
Estimated Payment
$ 10,940.96 per month $10,348.37 Principal & Interest $53.00 Property Tax $539.58 Homeowner's Insurance
1290 Jo Lane | MLS# 260014335
This single family home located at 1290 Jo Lane, Gardnerville, NV 89410 is currently listed for sale with an asking price of $1,850,000. This property was built in 2005 and has 4 bedrooms and 3 full and 1 partial baths with 3010 sq. ft. Search Gardnerville real estate on www.lydiawalls.com today.