
BEDS3
BATHS1 full
SQUARE FEET1,481
MLS#10013890
STATUSActive
PROPERTY TYPEResidential - Single Family
SCHOOLTiffin
Property Description
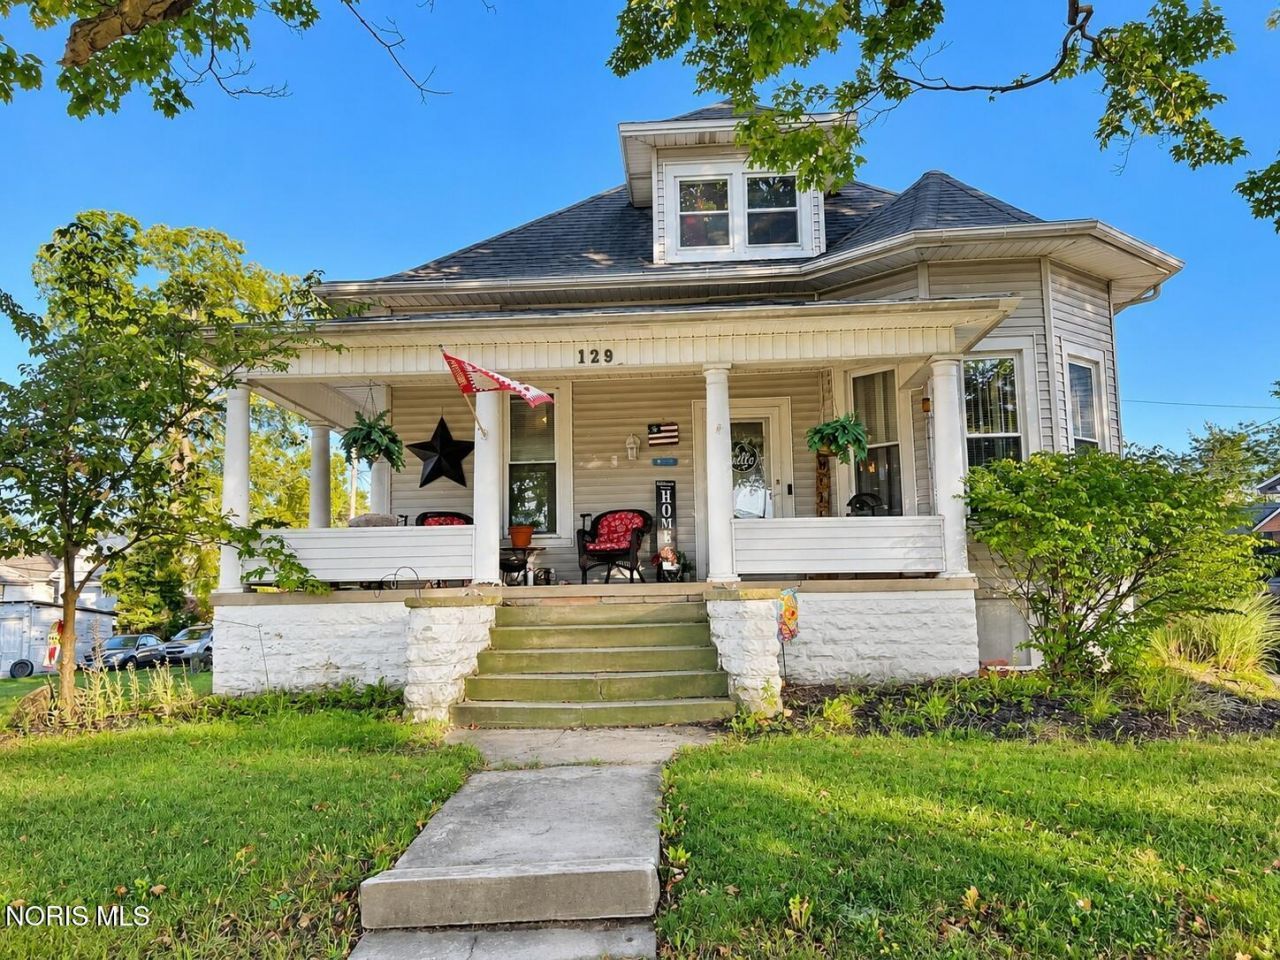
Bungalow in the city! This 3-bedroom, 1-bath home near Tiffin University offers more space than you might expect! Relax on the welcoming front porch or enjoy the semi-private back patio and backyard. Inside, a charming foyer leads to spacious rooms, a functional layout and a nice-sized kitchen. While appliances do not stay, the kitchen is equipped with an electric hookup for a new stove. Central air was updated approximately two years ago, with a window unit providing additional cooling to the huge walk-up loft area. The home is heated by a gas furnace, while an electric fireplace insert adds extra warmth and ambiance to the dining room. A beautiful bay window brings in plenty of natural light. First-floor laundry adds everyday convenience, and with multiple spaces that could work well for a home office, hobby room or flex space, there are plenty of options to make this home your own. Don't delay, call your agent today!
Property Features
Property Type: Residential - Single Family
Basement: Yes
Basement: Block, Full
Cooling: Ceiling Fan(s), Central Air, Window Unit(s)
Fireplaces: 1
Garage: 3
Heating: Forced Air, Gravity, Natural Gas
Home Style: Bungalow
Lot Size: 0.20 Acres
Roof Type: Asphalt, Shingle
Stories: 1.0
Year Built: 1910
Amenities
Ceiling Fan(s)
Entrance Foyer
Storage
Smart Camera(s)/Recording
Feature Descriptions
Appliances: Water Heater, Range Hood, Water Softener Owned
Community Features: Curbs, Sidewalks, Street Lights
Days on Site: 5
Door Features: Storm Door(s)
Exterior: Vinyl Siding
Fencimg: Partial, Privacy
Fireplace: Electric, Insert, Screen(s)
Flooring: Carpet, Vinyl, Wood, Combination, Linoleum
Laundry: Electric Dryer Hookup, Gas Dryer Hookup, In Basement, Main Level, Washer Hookup
Lot Dimensions: 66X133
Parcel#: Q53031266120000
Parking: Off Street, On Street, Additional Parking, Alley Access, Detached Garage, Garage Door Opener
Parking Notes: Off Street, On Street, Additional Parking, Alley Acce
Patio/Porch: Rear Patio, Covered Porch, Front Porch
Security: Security System
Sewer: Public Sewer
Utilities: Cable Available, Electricity Connected, Natural Gas Connected, Sewer Connected, Water Connected
Water: Public
Window: Bay Window(s), Storm Window(s), Window Coverings, Window Screen(s)
Room Sizes
Living Room: Level - Main
Entrance Foyer: Level - Main
Dining Room: Level - Main
Kitchen: Level - Main
Laundry: Level - Main
Primary Bedroom 1: Level - Main
Bedroom 2: Level - Main
Bedroom 3: Level - Main
Loft: Level - Upper
Local Schools
High School: Columbian
Middle School: Tiffin
Elementary School: Multiple Schools
School District: Tiffin
Listed By / Shown By
Listed By
Agency Name: RE/MAX Unlimited Results Rlty
Agency Phone: 419-443-7653
Shown By
Agent Name: Lydia Walls
Agent Phone: (937) 935-5597
Agency Title: Key Realty

Estimate Your Payment
Estimated Payment
$ 941.07 per month $894.44 Principal & Interest $0.00 Property Tax (data not provided by mls) $46.64 Homeowner's Insurance
129 S Sandusky Street | MLS# 10013890
This single family home located at 129 S Sandusky Street, Tiffin, OH 44883 is currently listed for sale with an asking price of $159,900. This property was built in 1910 and has 3 bedrooms and 1 full baths with 1481 sq. ft. S Sandusky Street is located within the Tiffin school district. Search Tiffin real estate on www.lydiawalls.com today.