
BEDS3
BATHS2 full
SQUARE FEET1,553
MLS#965806
STATUSActive
PROPERTY TYPEResidential - Single Family
SCHOOLValley View
Property Description
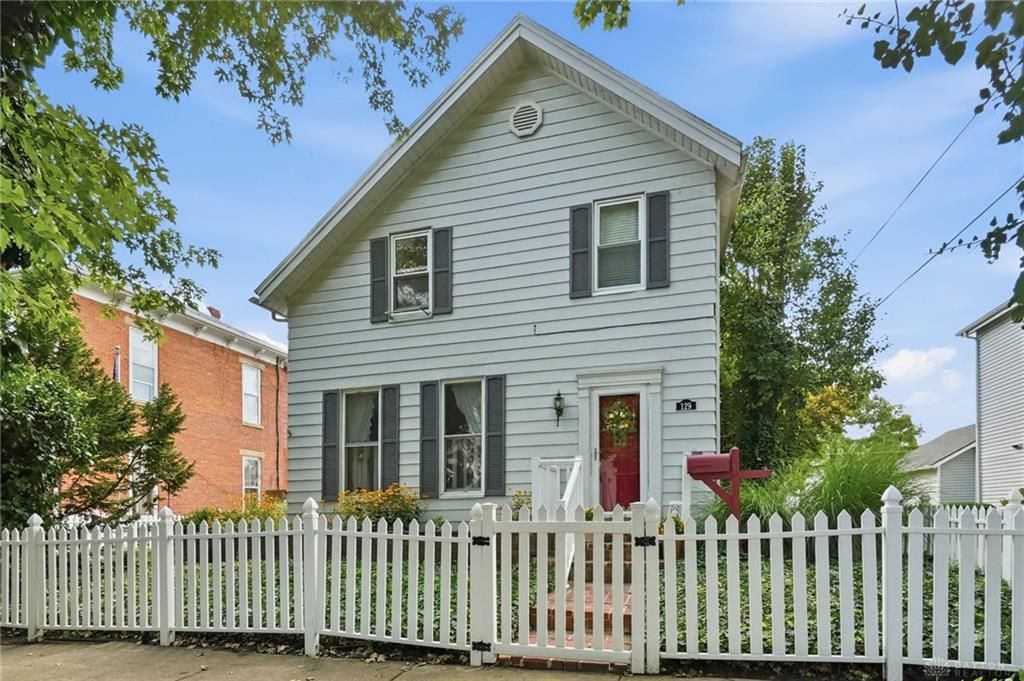
Now is your chance to own a charming historical home in the heart of Germantown! This absolutely adorable 3 bedroom 2 bath home is surrounded by a white picket fence and established trees. As soon as you walk in the front door you are welcomed with a bright and airy living room with shuttered Pella Windows that flows into the dining room. The updated kitchen features stainless appliances and tons of cabinet space and breakfast nook. A first floor bedroom and full bath are perfect for multilevel living. Off the rear of the house you will find a quaint family room that could be used for an office, craft room or den! Upstairs you will find the Owners Retreat, complete with a huge ensuite and walk in closet. One additional bedroom complete the upstairs. The huge barn has been converted into a garage and features a workshop area and loft above. The backyard is fenced and don't miss the back porch! The fireplace is not warranted due to age.
Property Features
Property Type: Residential - Single Family
Cooling: Central
Fenced: Yes
Fireplaces: 1
Garage: 2
Heating: Forced Air, Natural Gas
Lot Size: 0.18 Acres
Stories: 2.0
Taxes: $2,792
Year Built: 1890
Feature Descriptions
Basement Features: Cellar
Days on Site: 4
Exterior: Frame, Wood
Fireplace. Features: Gas, One
Garage Features: 2 Car, Detached, Overhead Storage
Lot Dimensions: rectangular
Outside Features: Fence, Porch
Room Sizes
Kitchen: 10 X 14 Level - Main
Family Room: 8 X 12 Level - Main
Bedroom: 16 X 16 Level - Second
Utility Room: 3 X 8 Level - Main
Living Room: 10 X 12 Level - Main
Primary Bedroom: 8 X 10 Level - Main
Entry Room: 3 X 5 Level - Main
Dining Room: 8 X 14 Level - Main
Bedroom: 8 X 10 Level - Second
Local Schools
School District: Valley View
Listed By / Shown By
Listed By
Agency Name: Coldwell Banker Heritage
Agency Phone: (937) 439-4500
Shown By
Agent Name: Lydia Walls
Agent Phone: (937) 935-5597
Agency Title: Key Realty

Estimate Your Payment
Estimated Payment
$ 1,910.00 per month $1,594.21 Principal & Interest $232.67 Property Tax $83.13 Homeowner's Insurance
129 S Plum Street | MLS# 965806
This single family home located at 129 S Plum Street, Germantown, OH 45327 is currently listed for sale with an asking price of $285,000. This property was built in 1890 and has 3 bedrooms and 2 full baths with 1553 sq. ft. S Plum Street is located within the Valley View school district. Search Germantown real estate on www.lydiawalls.com today.