
BEDS3
BATHS2 full
SQUARE FEET1,228
MLS#260014328
STATUSActive
PROPERTY TYPEResidential - Single Family
SUBDIVISIONMark Twain Estates Ph 10
Property Description
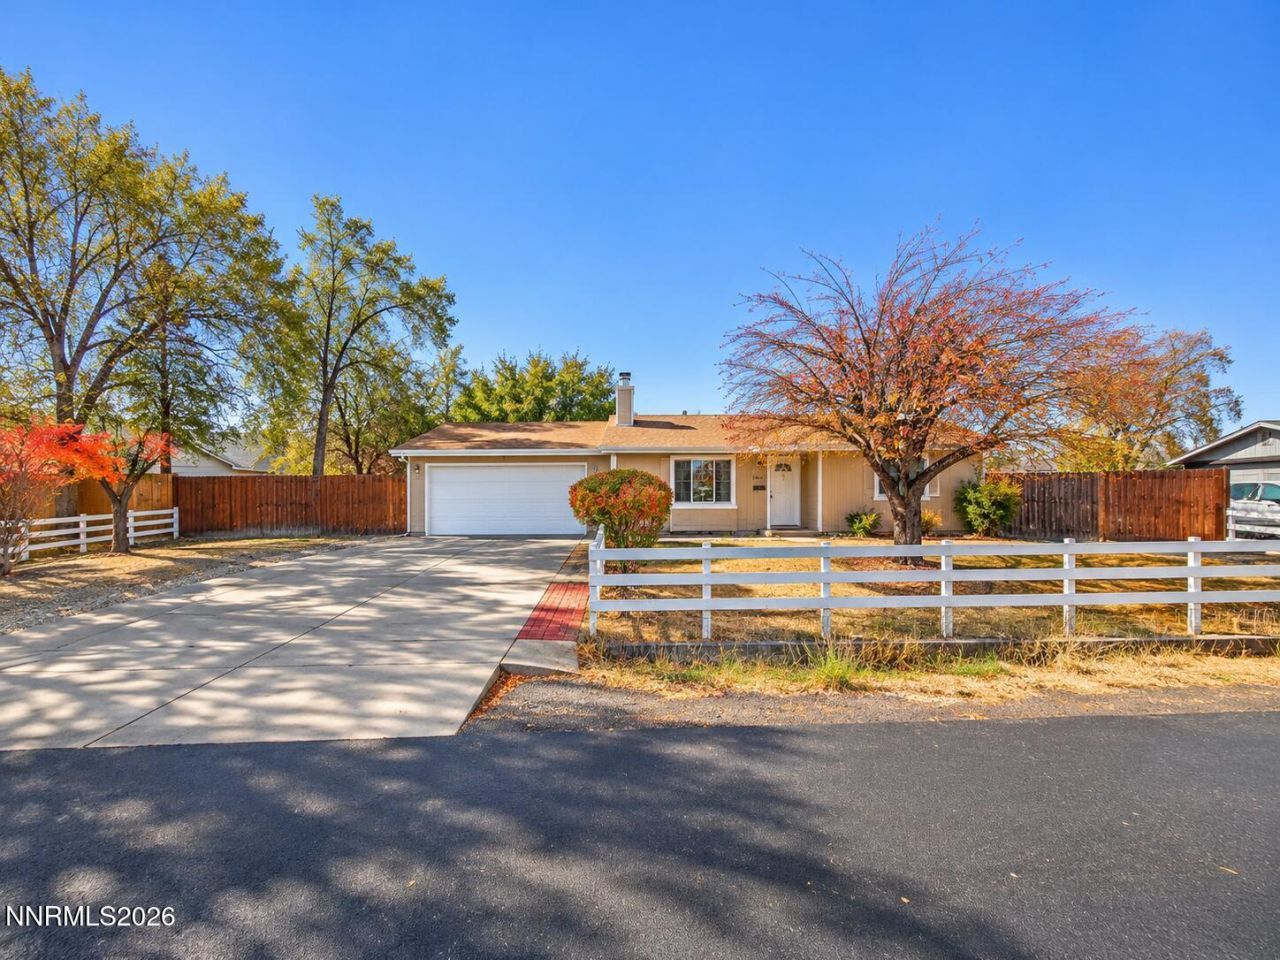
Welcome to 129 Ring Road in Dayton, Nevada! This move-in-ready 3-bedroom, 2-bathroom home with a 2-car garage sits on a spacious 0.51-acre lot, offering plenty of room to enjoy both indoor and outdoor living. The inviting living area features a cozy fireplace, creating a comfortable space to relax or entertain.The generous property offers RV access, dedicated RV parking, and RV hookups, making it ideal for those with recreational vehicles or extra toys. An added bonus is the large permitted shed with electricity, providing excellent space for storage, hobbies, or a workshop.With ample outdoor space, convenient RV accommodations, and room to make it your own, this property offers a wonderful combination of comfort, functionality, and flexibility. Move-in ready and waiting for its next owner! Schedule your private showing today!
Property Features
Property Type: Residential - Single Family
Cooling: Central Air
Fireplaces: 1
Garage: 2 car attached
Heating: Natural Gas
Lot Size: 0.51 Acres
Roof Type: Composition, Shingle
Stories: 1.0
Taxes: $1,330
Year Built: 1979
Amenities
Primary Downstairs
Awning(s)
RV Hookup
Feature Descriptions
Additional Rooms: None
Appliances: Disposal, Dishwasher, Electric Oven, Microwave, Refrigerator, Oven, Electric Cooktop
City Limits: Yes
Construction Type: Site/Stick-Built
Cooling Y/N: Yes
Days on Site: 1
Dining: Kitchen Combination
Exterior: Masonite, Wood Siding
Fencing: Back Yard, Front Yard, Partial
Fireplace: Wood Burning, Living Room
Fireplace Y/N: Yes
Flooring: Carpet, Vinyl
Foundation: Crawl Space
Heating Y/N: Yes
Horse Y/N: Yes
Kitchen: Built-In Dishwasher, Built-In Microwave, Built-In Single Oven, Disposal, Electric Cooktop
Laundry Features: In Hall, Washer Hookup, Laundry Closet, Electric Dryer Hookup
Living Room: Great Room
Lot Features: Level, Sprinklers In Front, Sprinklers In Rear
Master Bedroom: On Main Floor, Tub/Shower Combination
OtherStructures: Shed(s)
Parcel #: 019-296-20
Parking: Attached, Garage, Garage Door Opener, RV Access/Parking, Additional Parking, Garage Door Opener Controls
Patio/Porch: Patio, Covered
Road Frontage: Public
Road Responsibility: Public Maintained Road
Security: yes
Security Features: Smoke Detector(s), Security System, Video Doorbell, Security Cameras Leased, Security Cameras Owned
Sewer: Public Sewer
Special View Info: Mountain(s)
Sprinklers: Automatic, Front, Rear, Manual
SQFT Living: 1228
Utilities: Electricity Connected, Natural Gas Connected, Sewer Connected, Water Connected, Cellular Coverage, Internet Connected
Water: Public
Water Rights Y/N: No
Window Features: Double Pane Windows
Local Schools
High School: Dayton
Middle School: Dayton
Elementary School: Riverview
Listed By / Shown By
Listed By
Agency Name: Coldwell Banker Select RE Day
Agent Name: Misti Lopiccolo
Agency Phone: 775-246-8500
Agent Phone: 775-830-3957

Shown By
Agent Name: Lydia Walls
Agent Phone: (937) 935-5597
Agency Title: Key Realty

Estimate Your Payment
Estimated Payment
$ 2,600.35 per month $2,366.14 Principal & Interest $110.83 Property Tax $123.38 Homeowner's Insurance
129 Ring Road | MLS# 260014328
This single family home located at 129 Ring Road, Dayton, NV 89403 is currently listed for sale with an asking price of $423,000. This property was built in 1979 and has 3 bedrooms and 2 full baths with 1228 sq. ft. Ring Road is located in the Mark Twain Estates Ph 10 subdivision. Search Mark Twain Estates Ph 10 real estate on www.lydiawalls.com today.