
BEDS2
BATHS1 full
SQUARE FEET673
MLS#1889547
STATUSActive
PROPERTY TYPEResidential - Farm
SCHOOLBright
Property Description
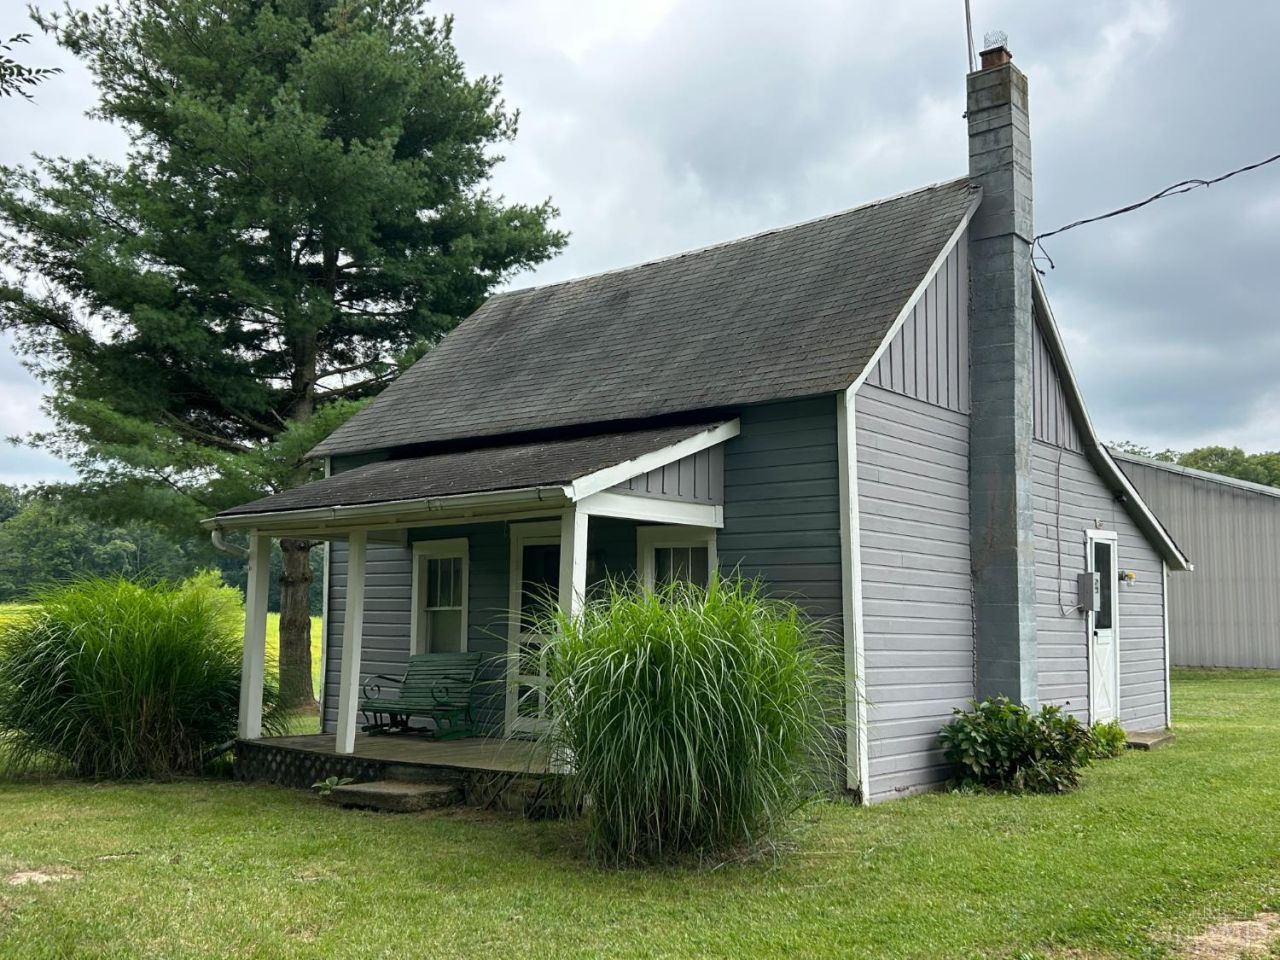
Discover the possibilities with this exceptional 30.42-acre agricultural property, proudly owned by the same family for more than 30 years. Featuring approximately 22 acres of productive tillable farmland and 7 acres of mature woods, this gently rolling property offers the perfect blend of open fields and natural beauty. Nestled on the property is an older log home with 2 bedrooms, a full bath, and kitchen. While the home is in need of updating and renovation, it presents an excellent opportunity to restore its rustic charm or use it as a country retreat, rental, or temporary residence while building your dream home. Whether you're looking to expand your farming operation, establish a homestead, enjoy recreational land, or invest in a scenic rural property, this versatile acreage offers endless potential. A rare opportunity to own a beautiful piece of countryside with a rich family history and abundant possibilities. Sold As -IS
Property Features
Property Type: Residential - Farm
Basement: Crawl
Cooling: None
Heating: Baseboard, Wood
Home Style: Cabin/Rustic
Lot Size: 30.42 Acres
Roof Type: Metal
Stories: 1.5
Taxes: $1,264
Year Built: 1901
Feature Descriptions
Access: County Road
Appliances: Oven/Range, Refrigerator
Days on Site: 1
Exterior: Log, Other
Farm: Farm w/House
Foundation: Stone
Garage/Carport: Oversized, Garage Detached
Gas: None
Kitchen: Skylight, Wood Floor
Miscellaneous: 220 Volt
Other Structures: Horse Barn, Other
Parcel #: 21-25-000-442.00
Parking: Gravel, Driveway
Primary Bathroom: Tub w/Shower, Wood Floor
Primary Bedroom: Wood Floor
Rooms Total: 4
Sewer: Septic Tank
Tax Abatement: No
Topography: Sloped
Trees: Fruit, Wooded-Partial
Water: Public
Water Heater: Electric
Window Features: Vinyl/Alum Clad, Wood
Room Sizes
Primary Bedroom: 8 X 12 Level - 1
Bedroom 2: 21 X 15 Level - 2
Living Room: 12 X 15 Level - 1
Local Schools
School District: Bright
Listed By / Shown By
Listed By
Agency Name: RE/MAX Preferred Group
Agent Name: Kimberly Ballinger
Agency Phone: 513-229-7774

Shown By
Agent Name: Lydia Walls
Agent Phone: (937) 935-5597
Agency Title: Key Realty

Estimate Your Payment
Estimated Payment
$ 3,187.66 per month $2,929.58 Principal & Interest $105.33 Property Tax $152.75 Homeowner's Insurance
1287 Parr Road | MLS# 1889547
This farm located at 1287 Parr Road, Jackson Twp, OH 45133 is currently listed for sale with an asking price of $523,726. This property was built in 1901 and has 2 bedrooms and 1 full baths with 673 sq. ft. Parr Road is located within the Bright school district. Search Jackson Twp real estate on www.lydiawalls.com today.